
Woodland
37.17 / 69.3 m² unfolded · 20ft / 40ft expandable cabin format
Alder combines N3 and Birch / N3 Plus in one expandable Woodland post: cabin-style cladding with fold-out shipping efficiency and full two-bedroom layouts.
Alder - N3 expandable series · 2 plan variants
Transparent pricing
BASIC
from Contact sales
COMFORT
from By quote
LEASING
On request
Prices are for the house configuration only. Freight, duties, VAT and on-site installation are quoted separately by site location and configuration.
37.17-69.3 m²
Interior area
Expandable
Terrace
2 spaces
Covered parking
≈ 1 month
Delivery + install
Woodland
37.17 / 69.3 m² unfolded · 20ft / 40ft expandable cabin format
Alder combines N3 and Birch / N3 Plus in one expandable Woodland post: cabin-style cladding with fold-out shipping efficiency and full two-bedroom layouts.
Alder - N3 expandable series · 2 plan variants
Transparent pricing
BASIC
from Contact sales
COMFORT
from By quote
LEASING
On request
Prices are for the house configuration only. Freight, duties, VAT and on-site installation are quoted separately by site location and configuration.
37.17-69.3 m²
Interior area
Expandable
Terrace
2 spaces
Covered parking
≈ 1 month
Delivery + install
Alder brings expandable-container efficiency into the Natural House look, with Birch scaling the same idea into a 69.3 m² family layout.
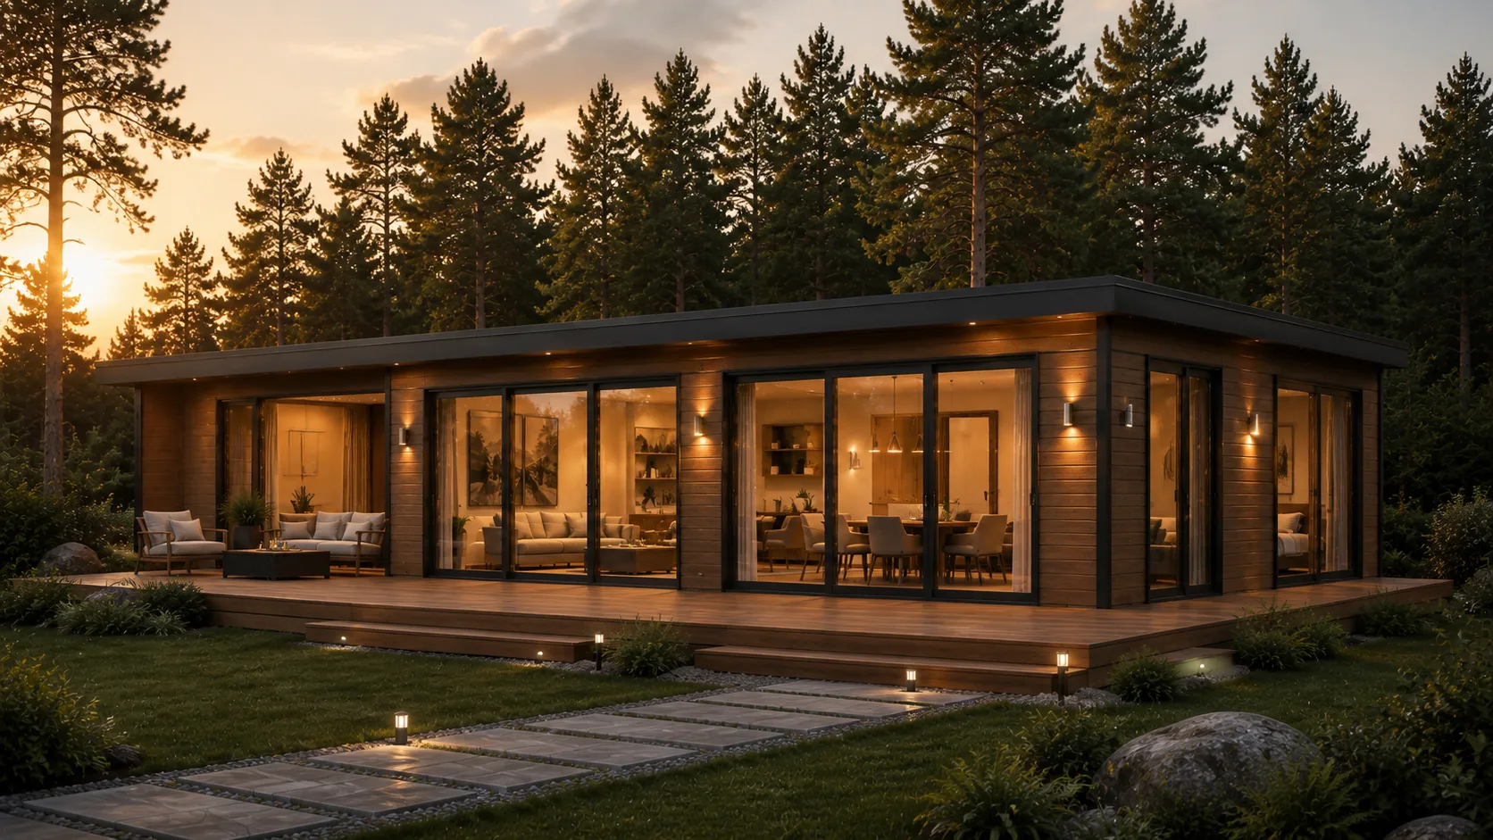
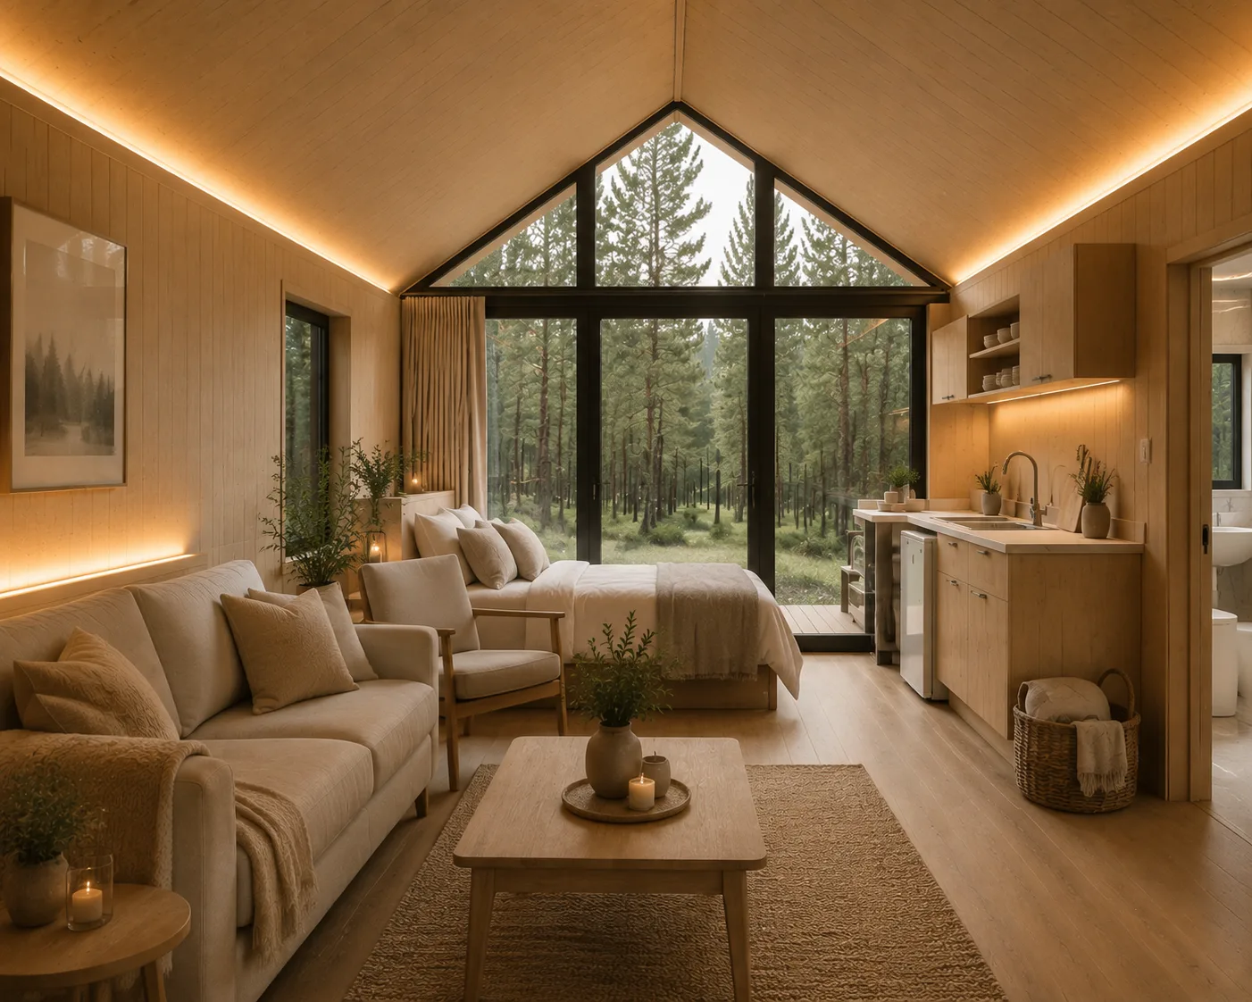
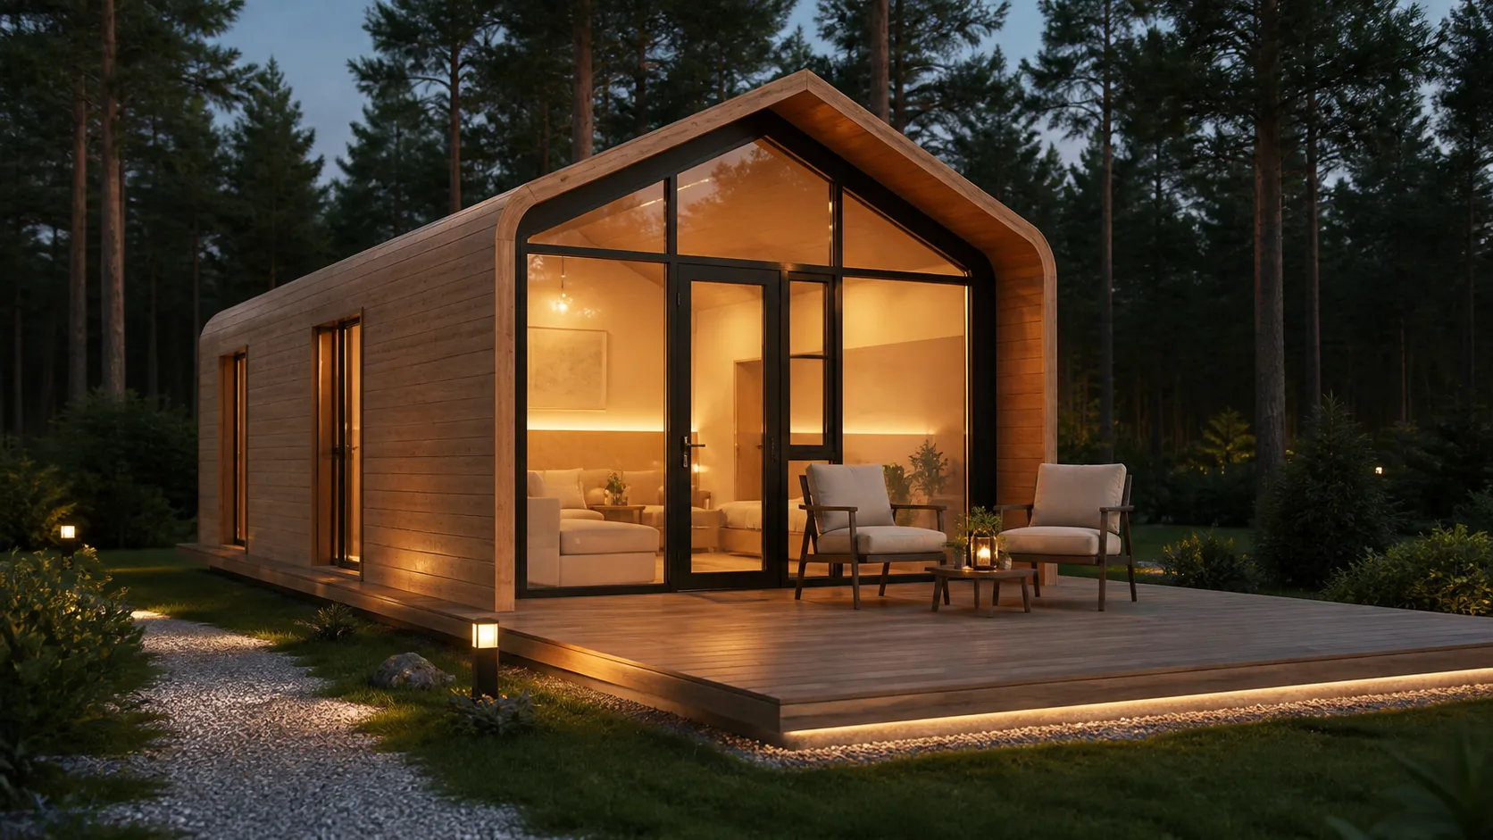

Gabled roof, warm wood-grain cladding and panoramic glazing give the Natural House range a real cabin identity.

Turnkey interior options include bathroom, kitchenette-ready layout, storage, lighting and furniture packages by project.

Prefabricated modular delivery keeps site work fast, predictable and clean across private and hospitality projects.
Standard configuration
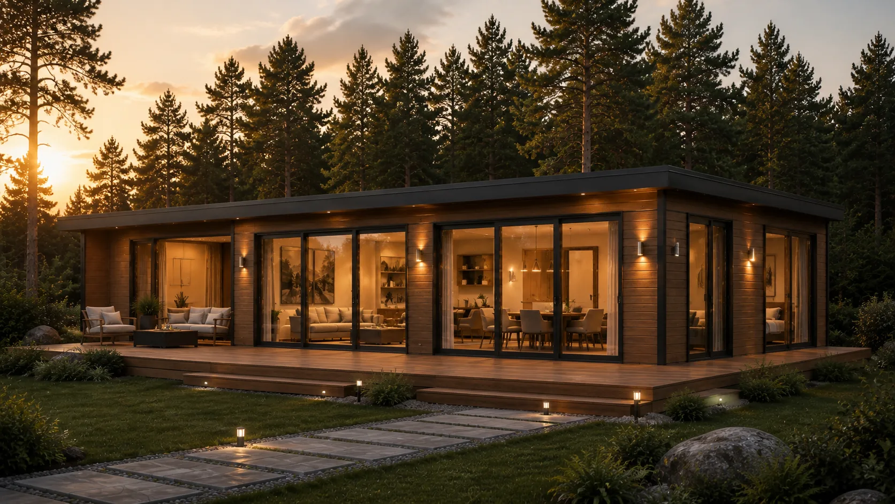
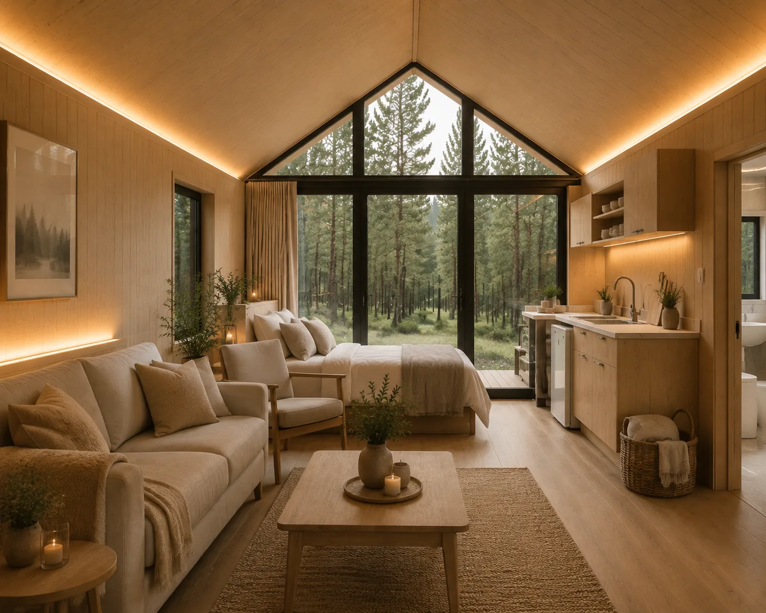
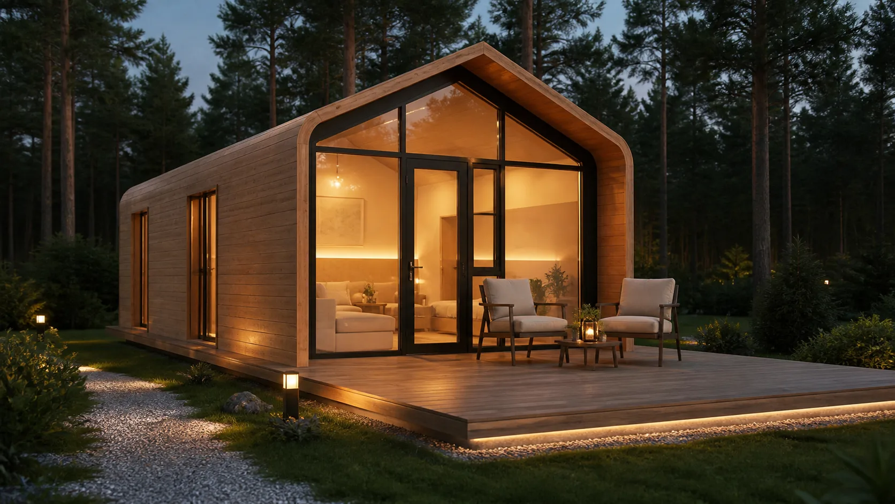
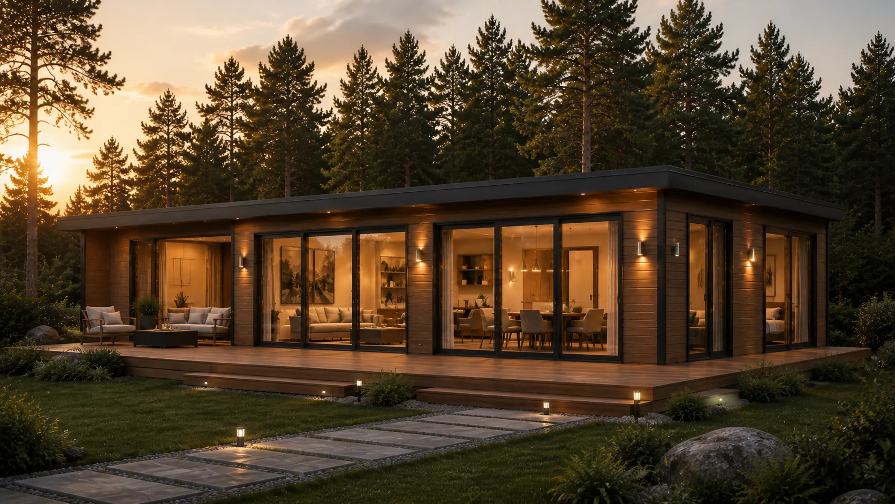
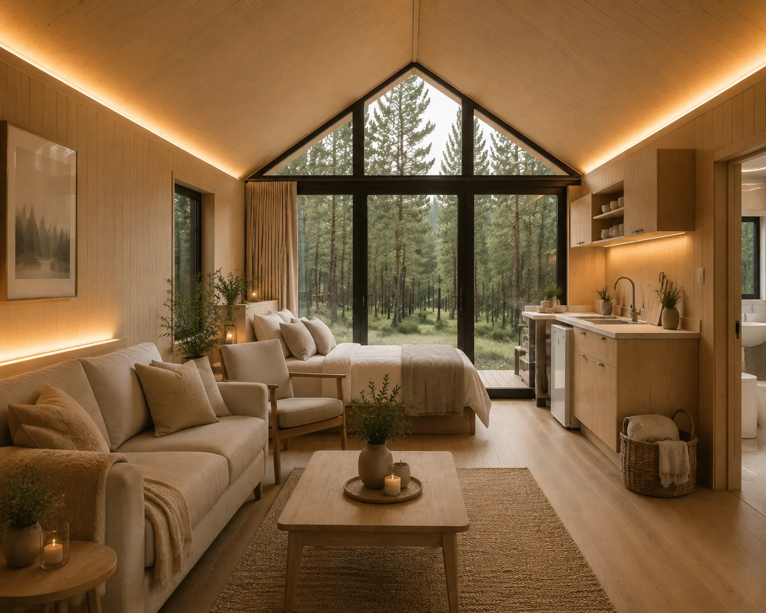
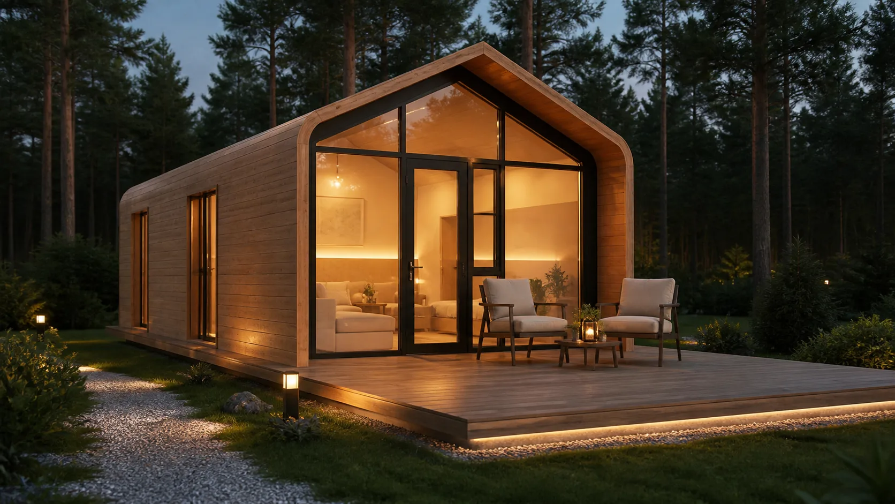
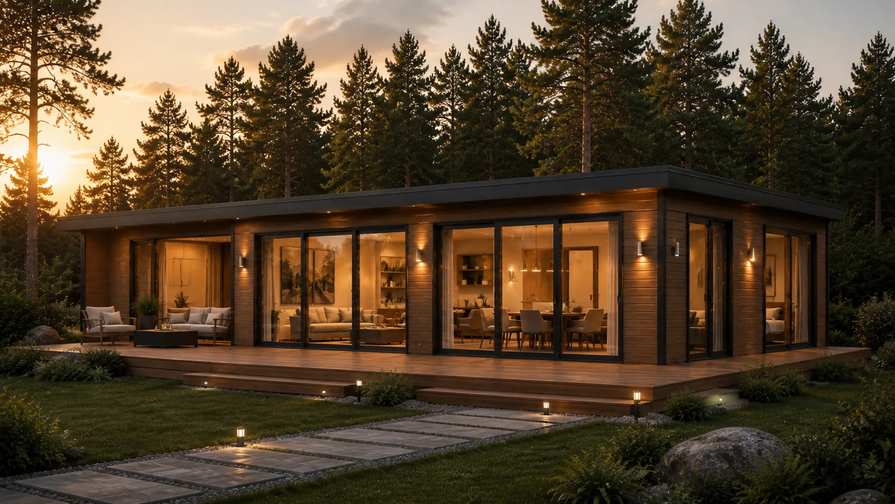
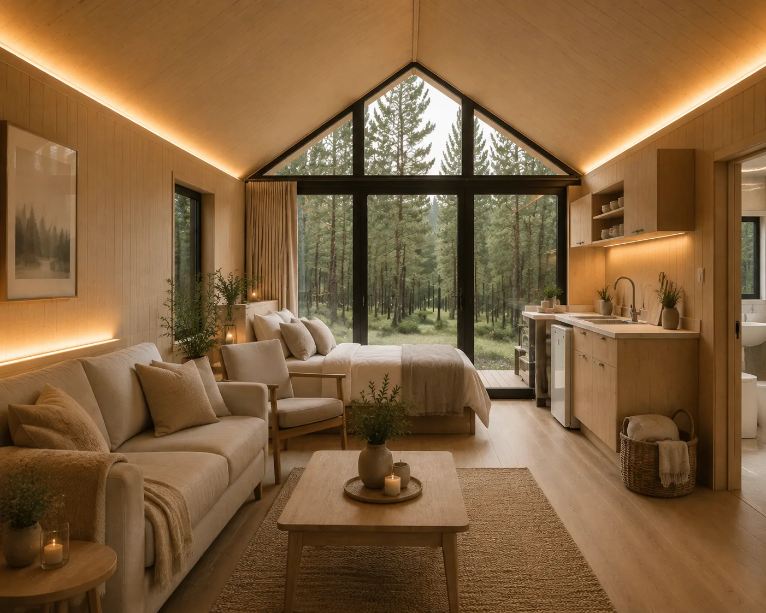
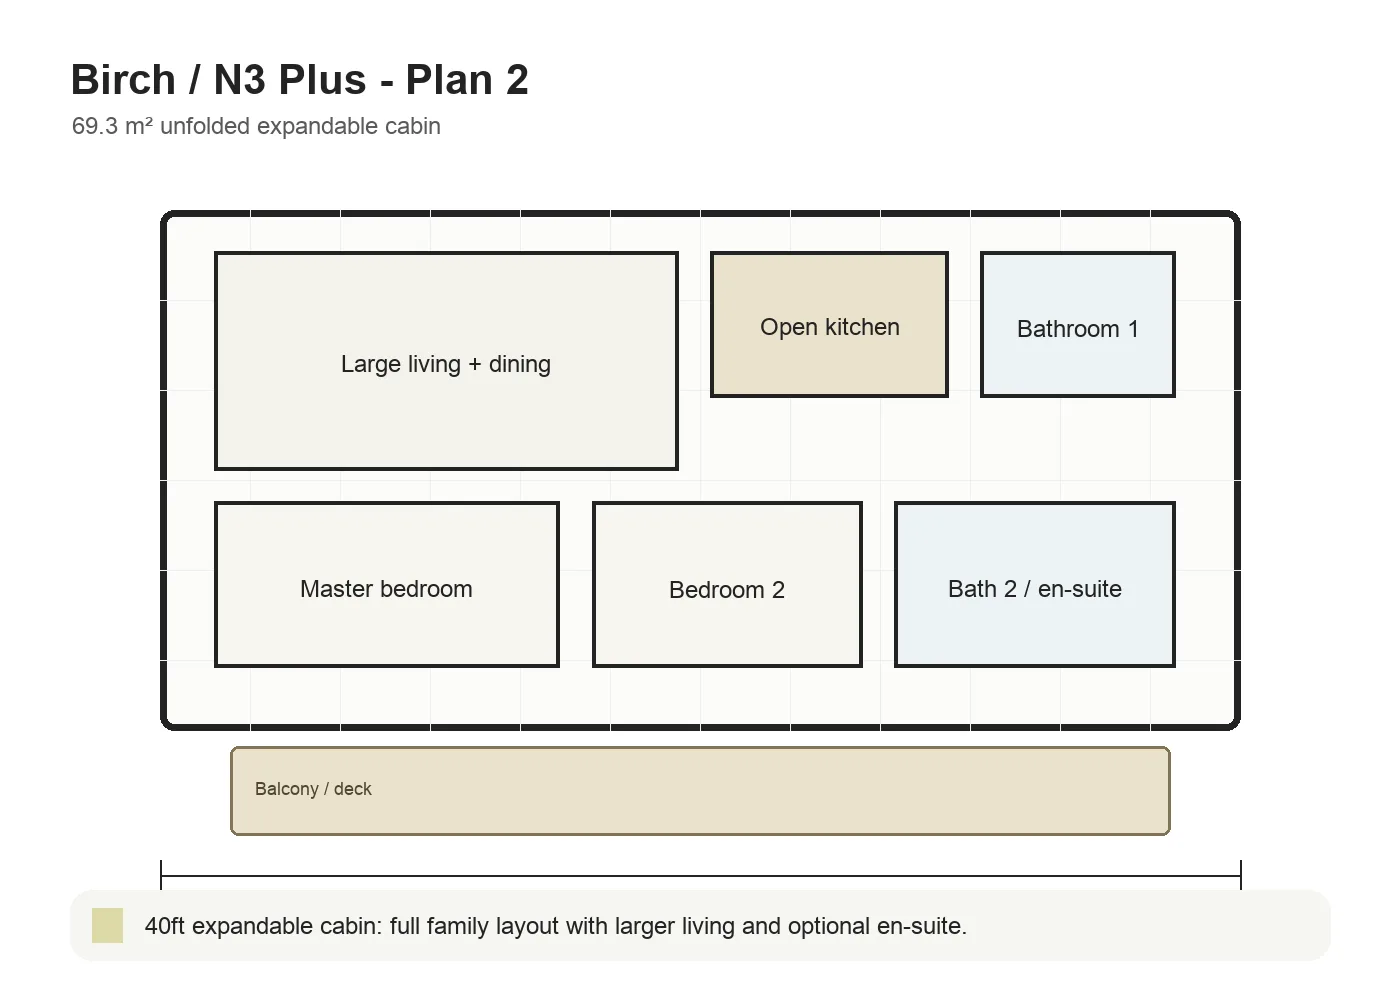
Plan 1 is Alder / N3 at 37.17 m²; Plan 2 is Birch / N3 Plus at 69.3 m² unfolded from a 40ft format.
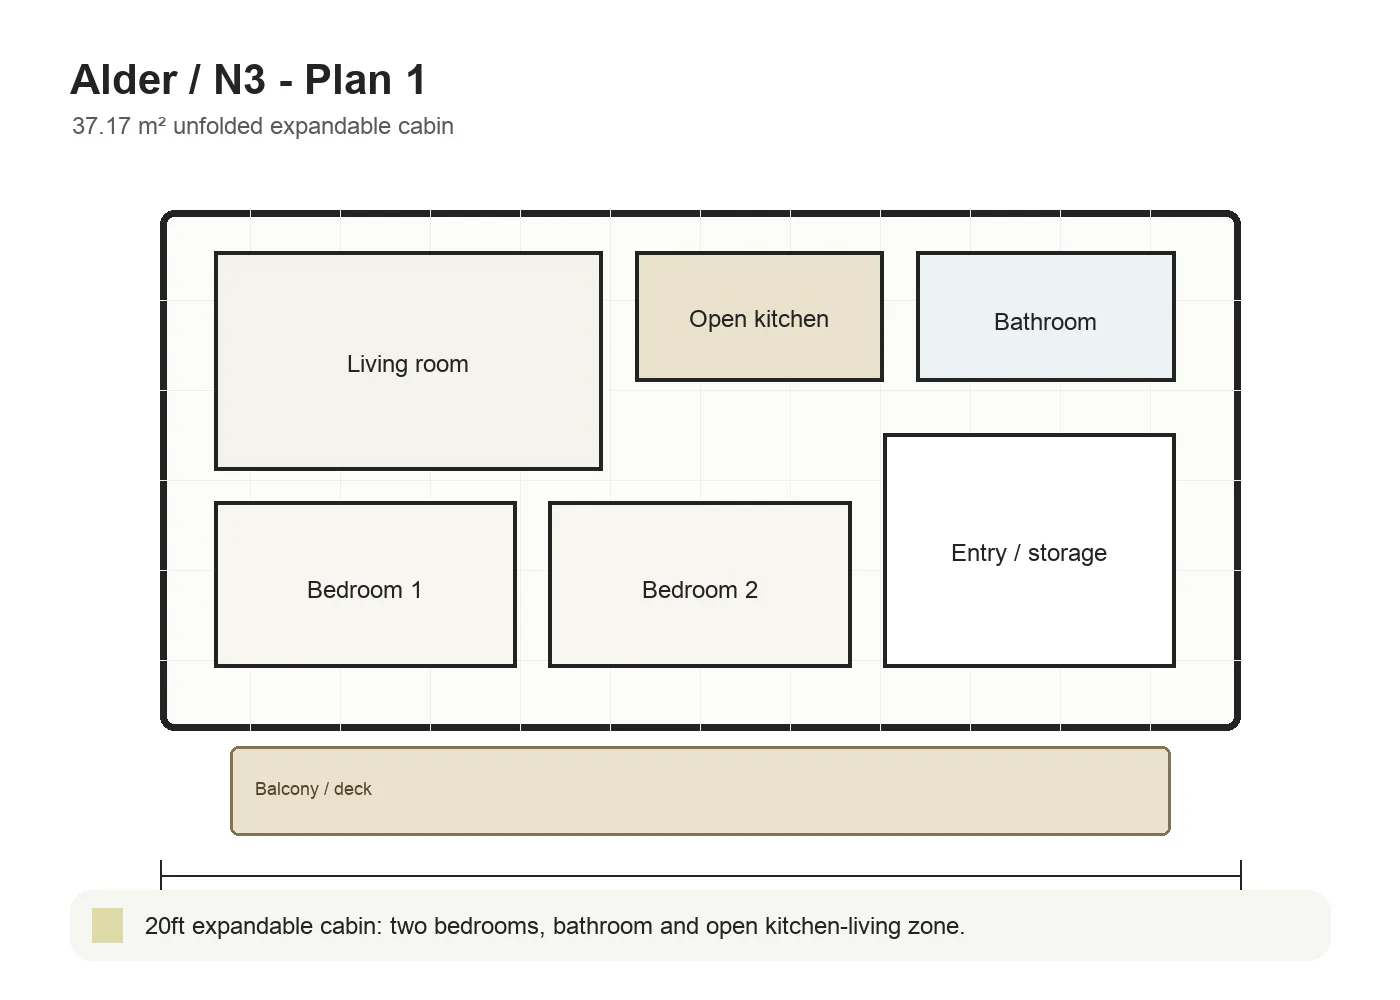
Alder / N3 – 37.17 m² unfolded
Birch / N3 Plus – 69.3 m² unfolded
Bedrooms / bath – 2 / 1-2
Shipping – folded in 40HQ container
Install – 2-4 days by model
Alder is the crossover between expandable container logistics and the warmer Woodland cabin finish: it ships folded and opens on site into a two-bedroom home.
Birch scales that format to 69.3 m², adding a larger living/dining zone, full kitchen programme and optional en-suite for family or suite-tier hospitality use.
Pricing is available on request; transport, VAT, duties and installation are quoted separately.
Factory-built structure, all-season insulation, efficient climate systems and turnkey delivery logic.
Galvanized light-steel keel frame with insulated wall, floor and roof assemblies.
Screw-pile or concrete footing foundation depending on soil, model size and local engineering requirements.
Woodland exterior language: gabled cabin form, wood-grain cladding, dark trim and large glazed openings.
Concealed wiring, plumbing, integrated lighting, bathroom fixtures and A/C preparation points.
ISO 9001 and CE certified production with multi-stage factory quality control.
Optional furniture package, appliance package, A/C, water heater, underfloor heating, solar supply and custom layout plan.
Delivery: transport and installation are not included; freight is quoted individually for Latvia & EU projects.