
Lumen
21.20 m² · 6.6 × 3.6 × 3.68 m
Arc is the sailboat-inspired C4 Lumen cabin: a 21.20 m² arched dome house with opaque privacy walls, warm interior light and a one-room + bathroom layout.
Arc - C4 · 21.20 m² arched Lumen cabin
Transparent pricing
BASIC
from Contact sales
COMFORT
from By quote
LEASING
On request
Prices are for the house configuration only. Furniture, appliances, freight, duties, VAT and on-site installation are quoted separately by site location and configuration.
21.20 m²
Interior area
6.6 × 3.6 m
Terrace
2 spaces
Covered parking
≈ 1 month
Delivery + install
Lumen
21.20 m² · 6.6 × 3.6 × 3.68 m
Arc is the sailboat-inspired C4 Lumen cabin: a 21.20 m² arched dome house with opaque privacy walls, warm interior light and a one-room + bathroom layout.
Arc - C4 · 21.20 m² arched Lumen cabin
Transparent pricing
BASIC
from Contact sales
COMFORT
from By quote
LEASING
On request
Prices are for the house configuration only. Furniture, appliances, freight, duties, VAT and on-site installation are quoted separately by site location and configuration.
21.20 m²
Interior area
6.6 × 3.6 m
Terrace
2 spaces
Covered parking
≈ 1 month
Delivery + install
Arc uses a sailboat-inspired arched shell, translucent PC panels and opaque walls to make a compact B&B room feel private and atmospheric.
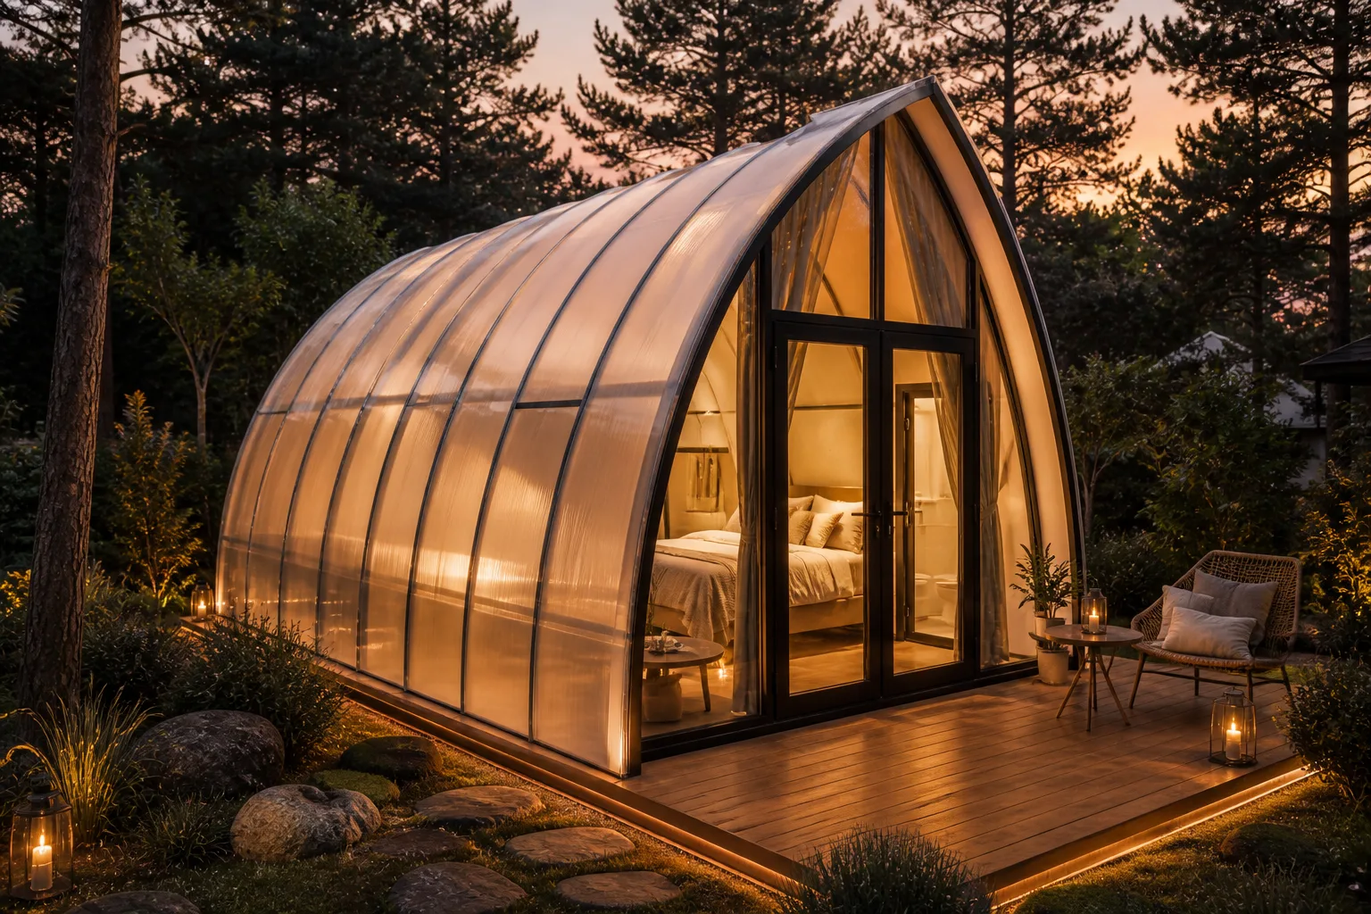
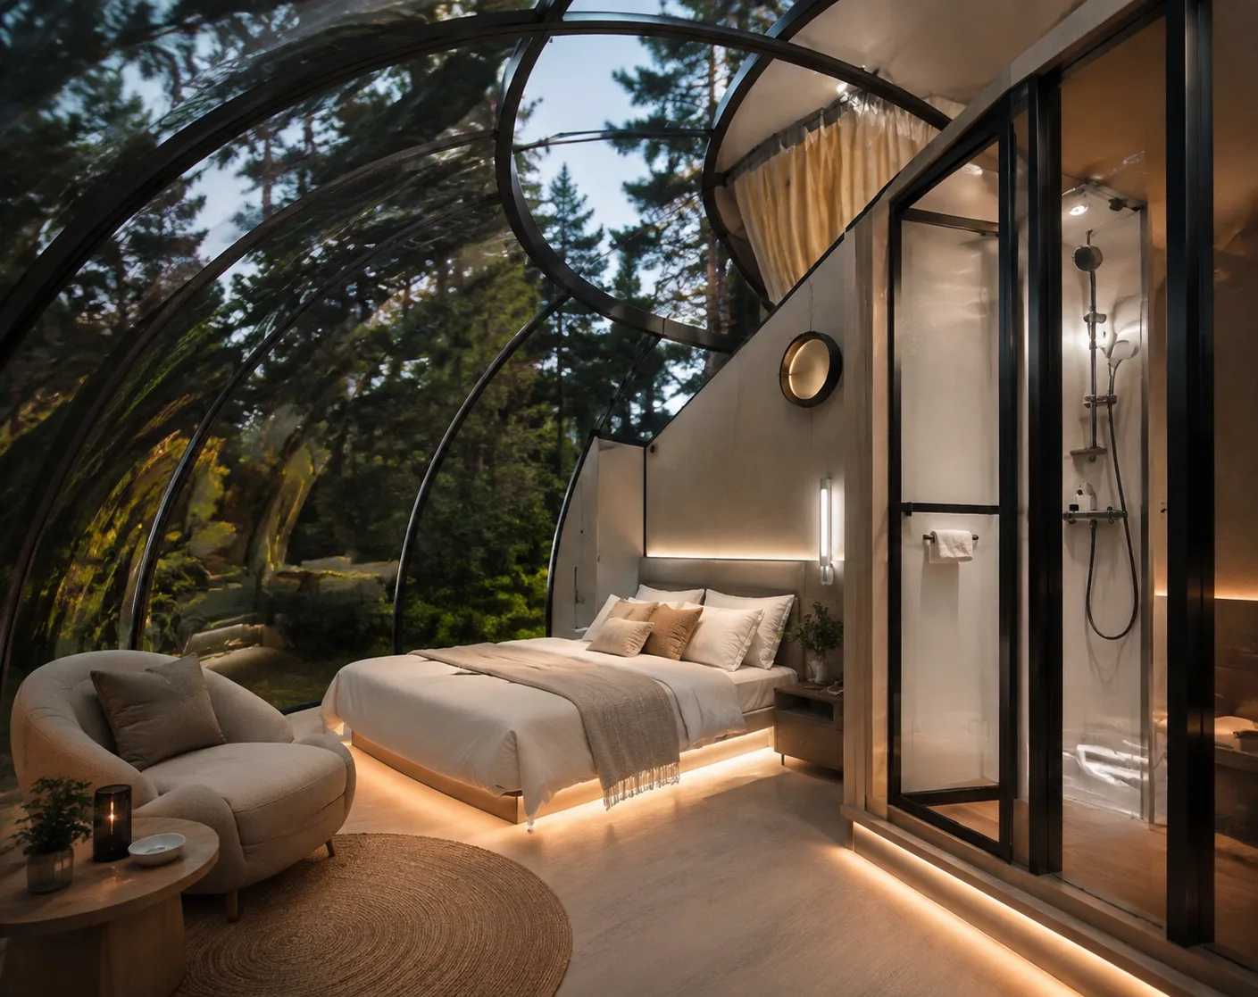
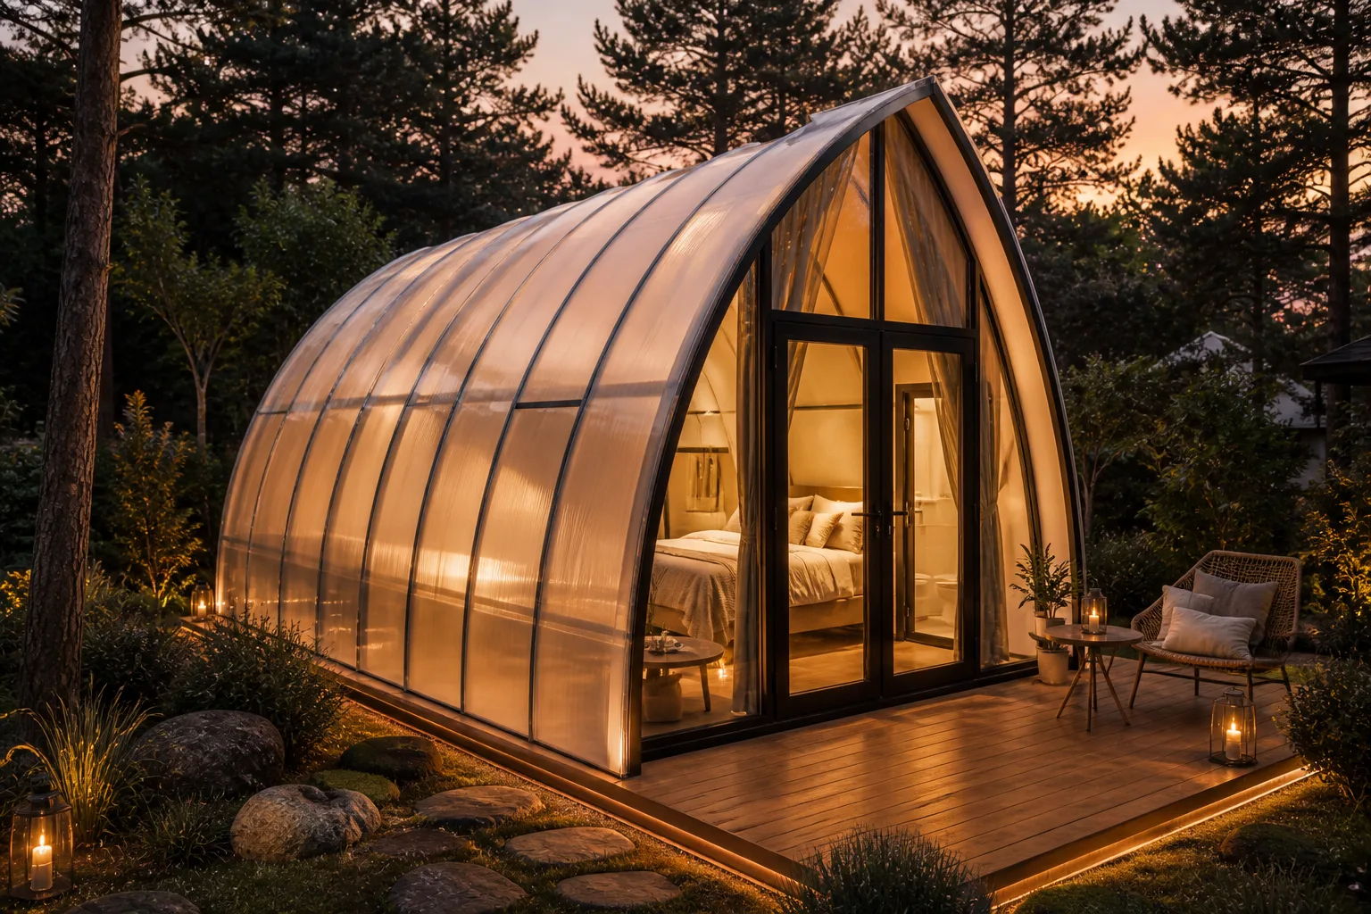

Transparent and translucent Lumen shells create 360-degree scenery, warm evening glow and memorable hospitality photography.

Compact layouts support bed, lounge, bathroom partition and dining/work zones depending on model and project use.

Modular dome construction is designed for quick transport, fast on-site assembly and flexible resort placement.
Standard configuration
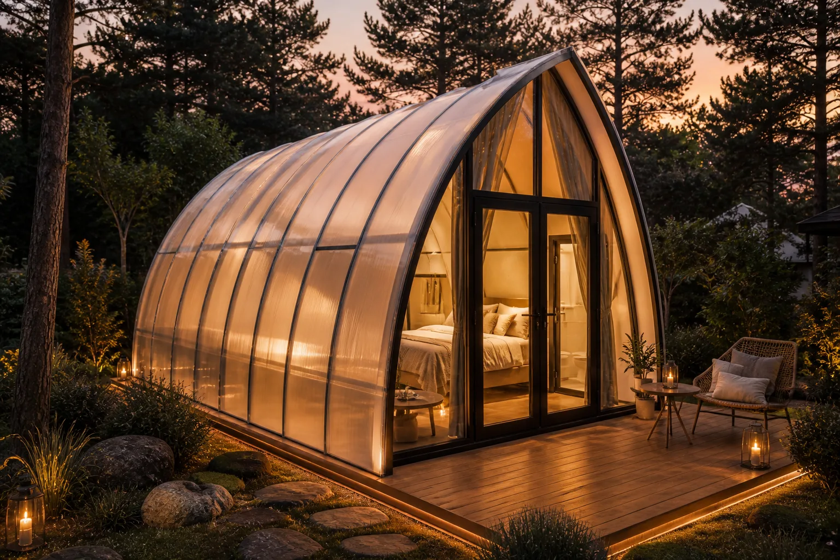
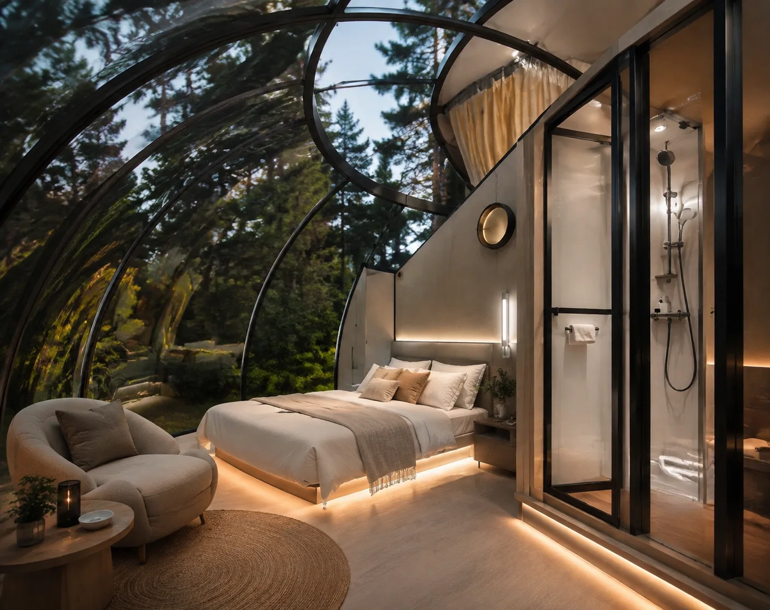
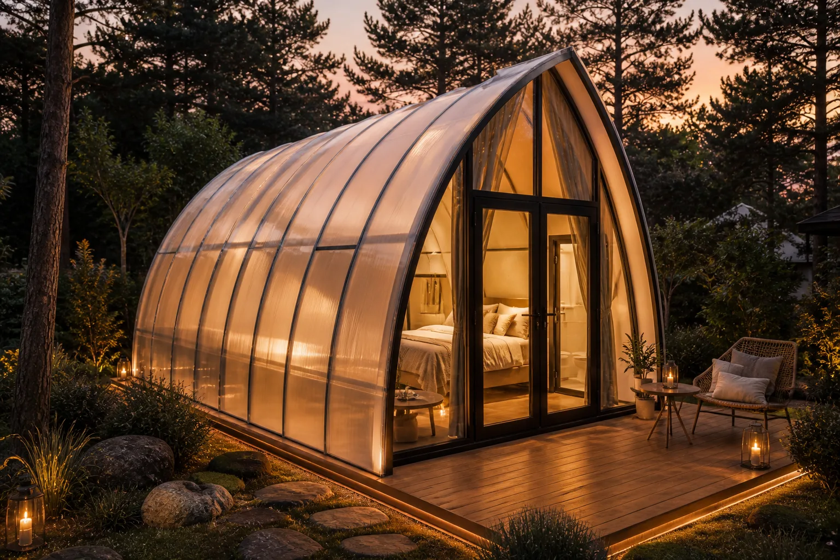
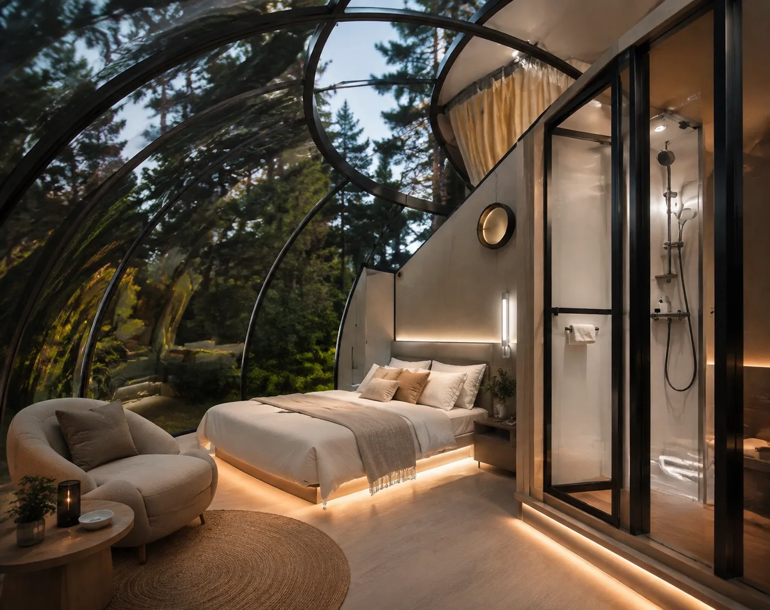
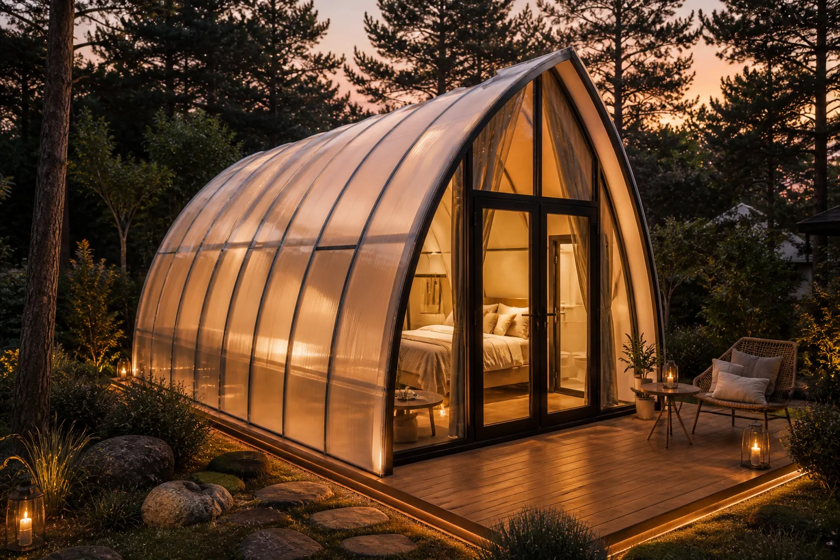
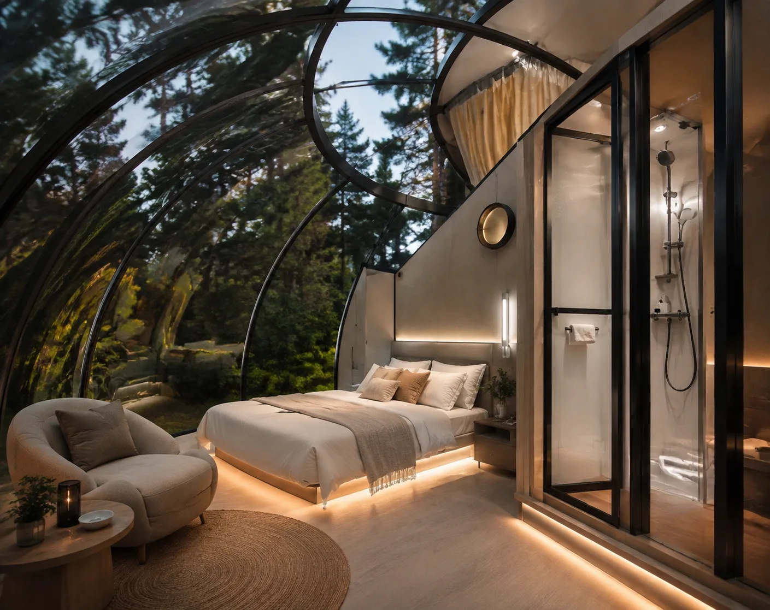
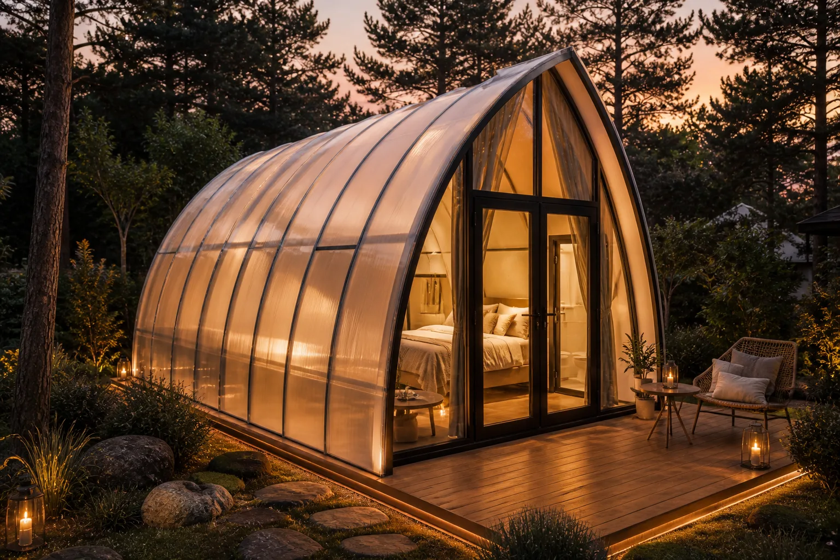
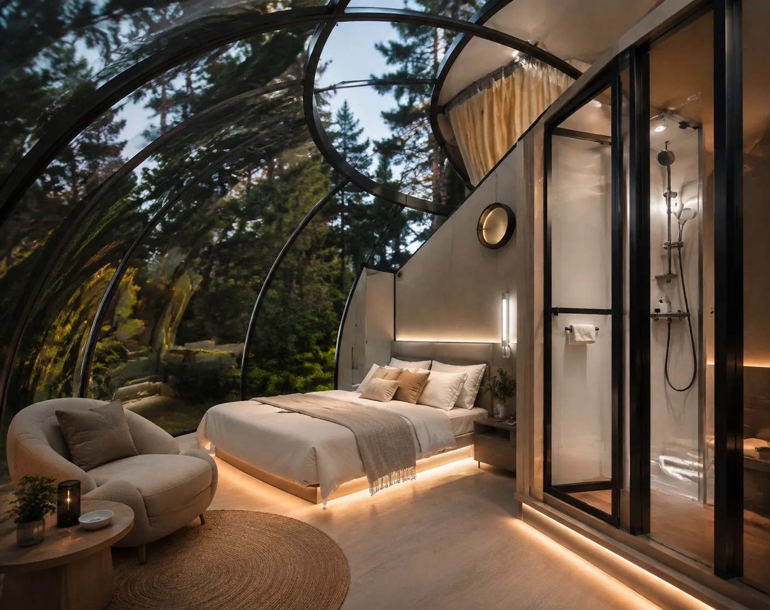
The C4 layout gives a sleeping zone, sofa lounge, kitchenette/entry and bathroom partition inside a refined arched shell.
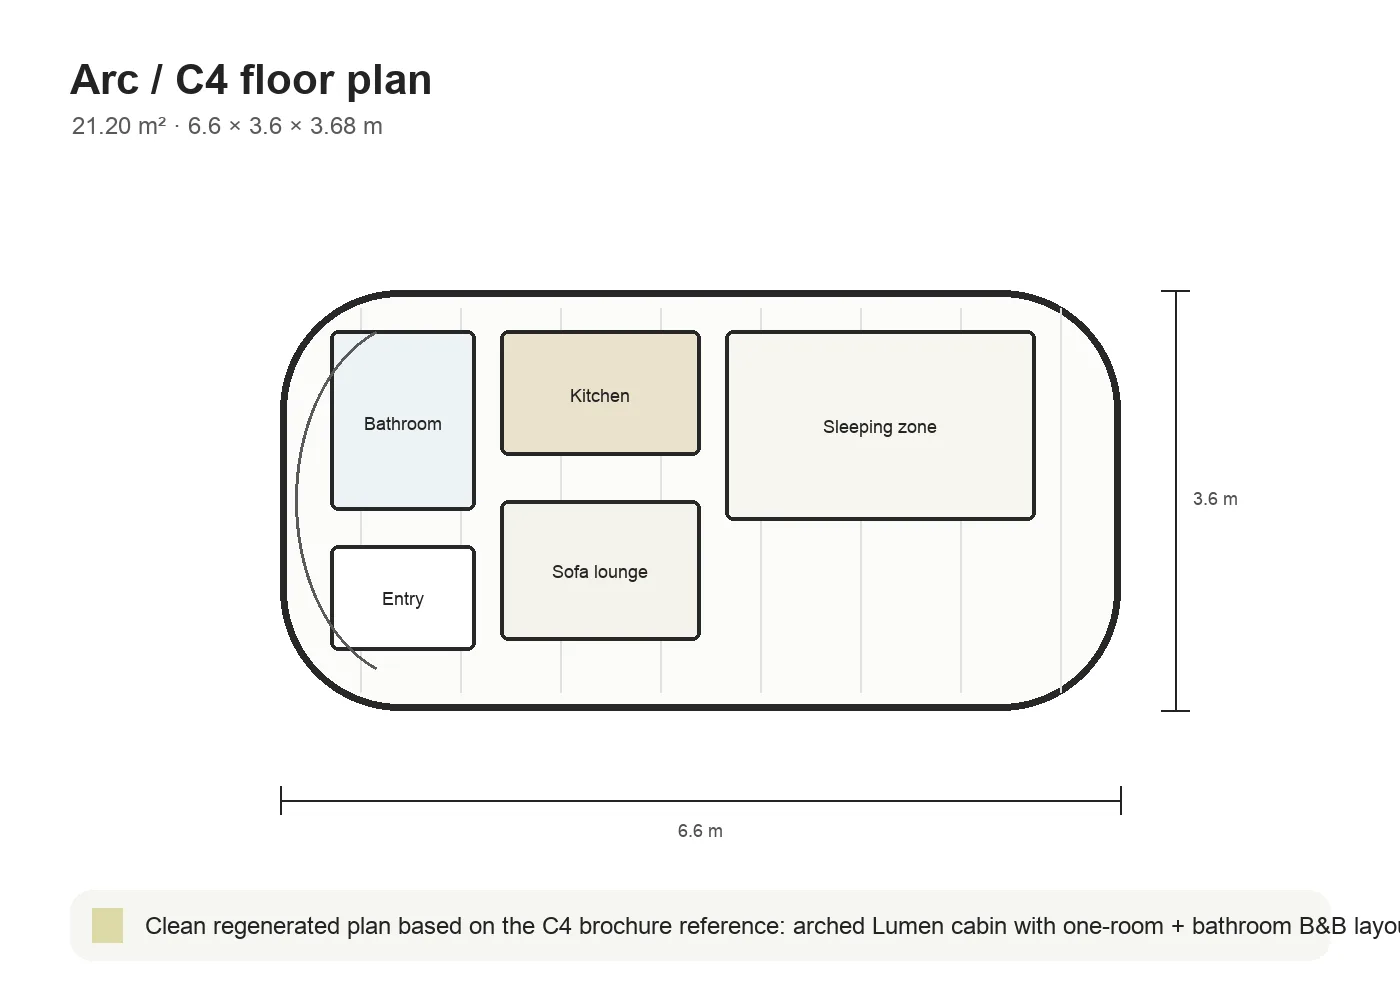
Total area – 21.20 m²
Dimensions – 6.6 × 3.6 × 3.68 m
Form – sailboat-inspired arched shell
Layout – one room + bathroom
Use cases – hotel B&B, private scenic cabin
Arc is the Lumen model for projects that want the glow and curve of a dome but need a stronger sense of privacy than a fully transparent shell.
The arched body uses translucent PC panels, black ribs and opaque wall zones, creating a compact one-room hospitality unit with bathroom and lounge functions.
Pricing is available on request. Freight, VAT, duties and installation are quoted separately.
Factory-built structure, all-season insulation, efficient climate systems and turnkey delivery logic.
Transparent PC / polycarbonate shell system with reinforced frame and segmented dome or arched geometry.
Installed on prepared deck, screw-pile or concrete footing base depending on soil and local engineering.
Lumen exterior identity: panoramic curved shell, black-framed doors, privacy panels and soft architectural lighting.
Bathroom partition, electrical preparation, lighting, ventilation and A/C options depend on selected model configuration.
Factory-made components with modular assembly, designed for hospitality, B&B and scenic short-stay projects.
Optional curtains, furniture, appliances, water heater, A/C, deck package and custom layout plan.
Delivery: transport and installation are not included; freight is quoted individually for Latvia & EU projects.