
Nomad
37.17-75.76 m² · tall / cold-climate / two-story
Meridian groups the advanced F20 variants: 2.4 m ceiling, 2.8 m ceiling, 100 mm cold-climate wall and the two-story Duplex option.
Meridian - advanced F20 series · 4 plan variants
Transparent pricing
BASIC
from $9,900
COMFORT
from $19,900
LEASING
On request
EXW factory price. Furniture, appliances, freight, duties, VAT and installation are quoted separately.
37.17-75.76 m²
Interior area
4 F20 plans
Terrace
2 spaces
Covered parking
≈ 1 month
Delivery + install
Nomad
37.17-75.76 m² · tall / cold-climate / two-story
Meridian groups the advanced F20 variants: 2.4 m ceiling, 2.8 m ceiling, 100 mm cold-climate wall and the two-story Duplex option.
Meridian - advanced F20 series · 4 plan variants
Transparent pricing
BASIC
from $9,900
COMFORT
from $19,900
LEASING
On request
EXW factory price. Furniture, appliances, freight, duties, VAT and installation are quoted separately.
37.17-75.76 m²
Interior area
4 F20 plans
Terrace
2 spaces
Covered parking
≈ 1 month
Delivery + install
Meridian is the upgraded F20 family for projects that need more ceiling height, better winter performance or a stacked two-story footprint.
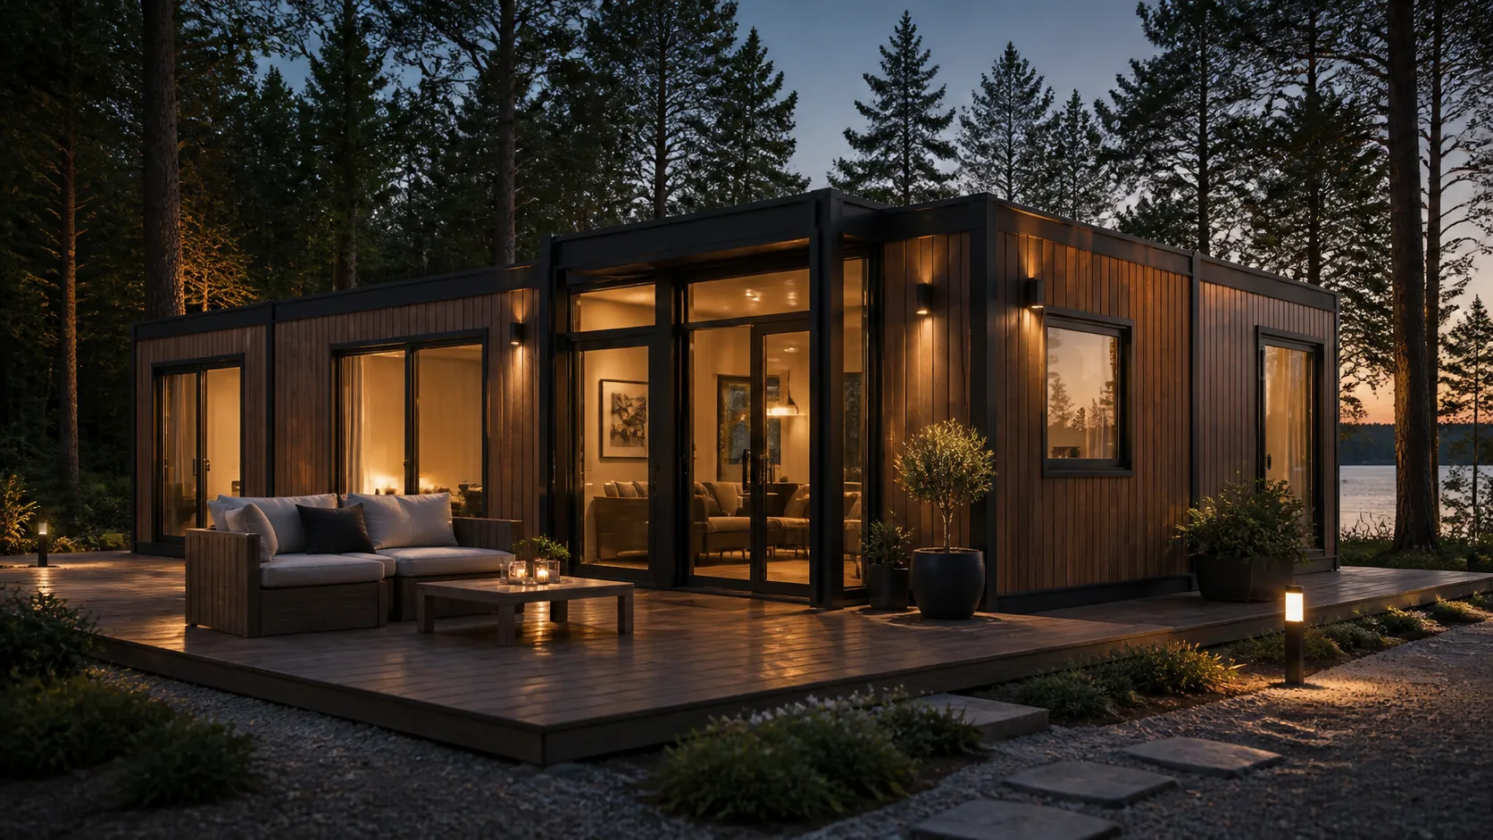
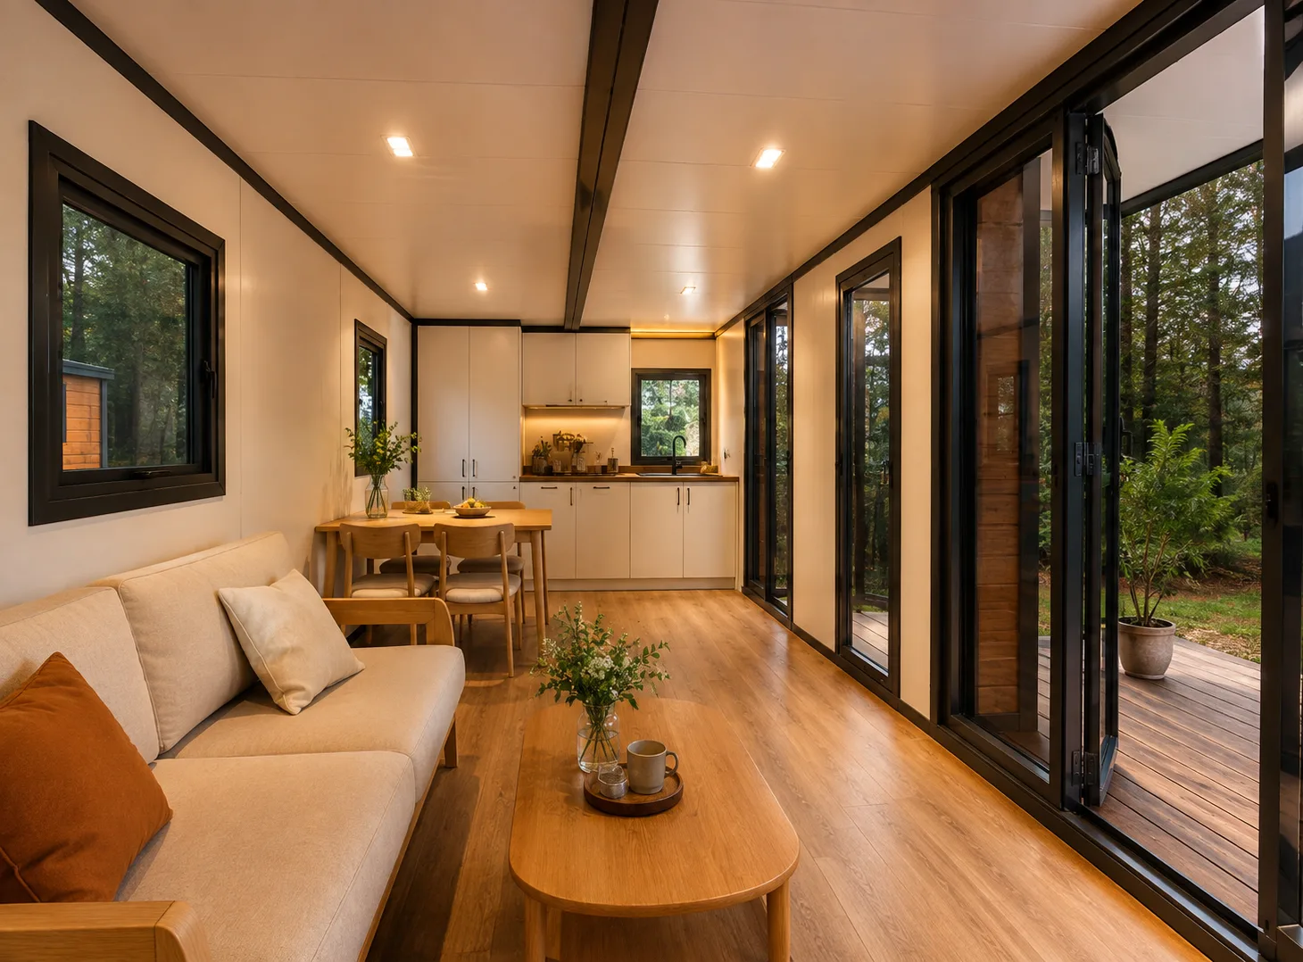
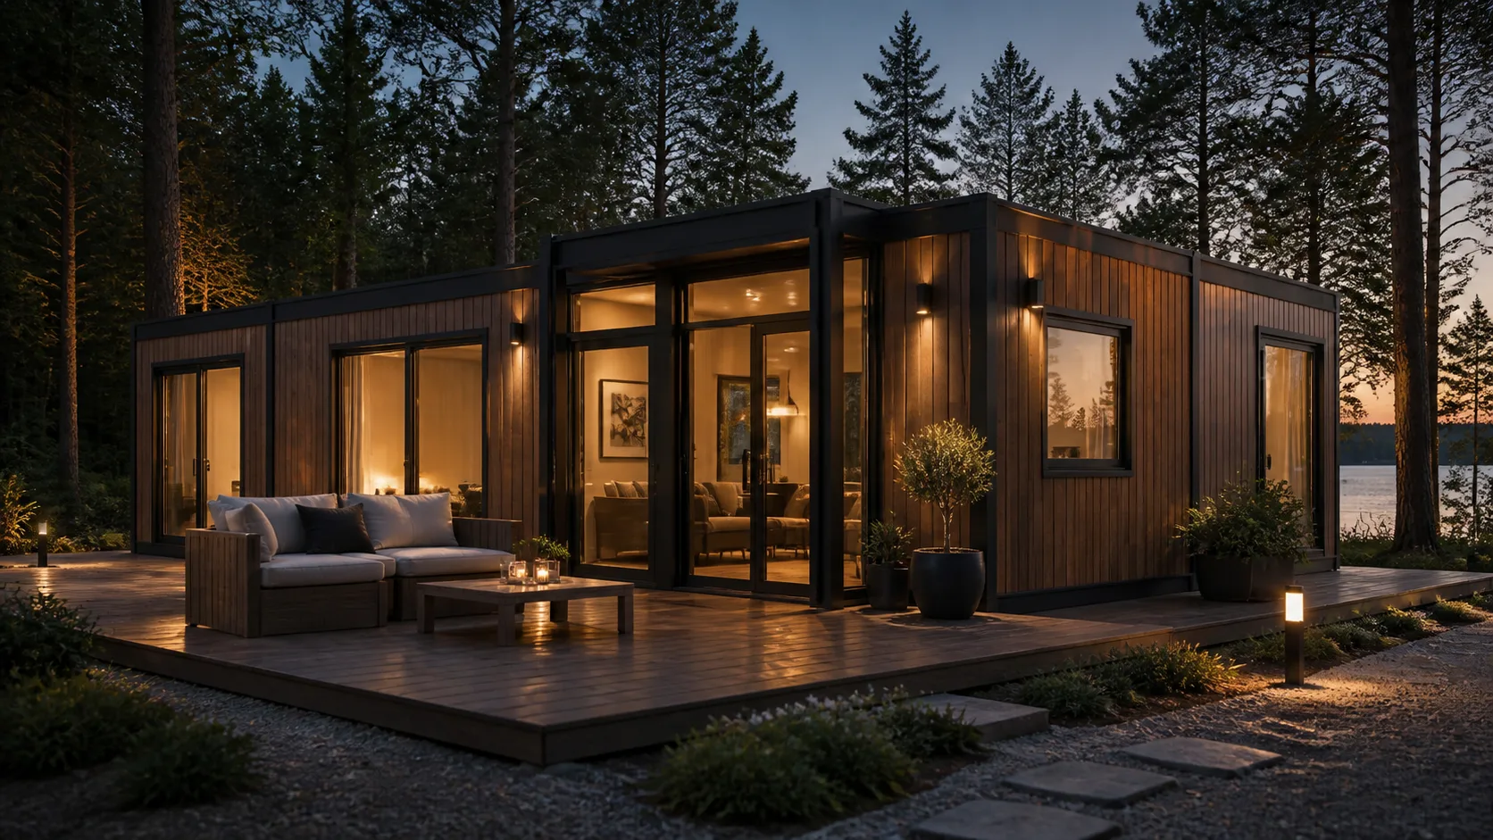

Factory-built folding modules arrive compact for transport and open on site into real living space with bedrooms, kitchen and bathroom options.

The Nomad range is designed around practical logistics: 10ft, 20ft, 30ft and 40ft classes with clear container-load advantages.

Level footings, utility connections and a fast assembly process make the system suitable for ADUs, holiday rentals, worker housing and commercial sites.
Standard configuration
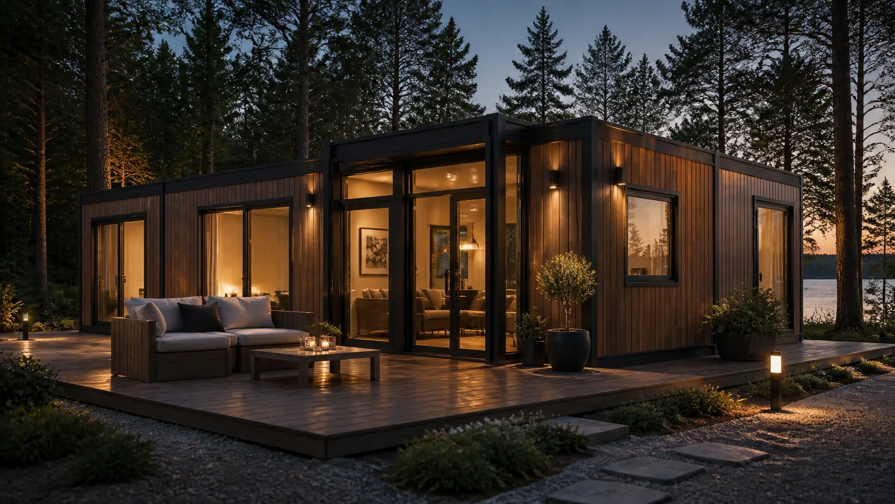
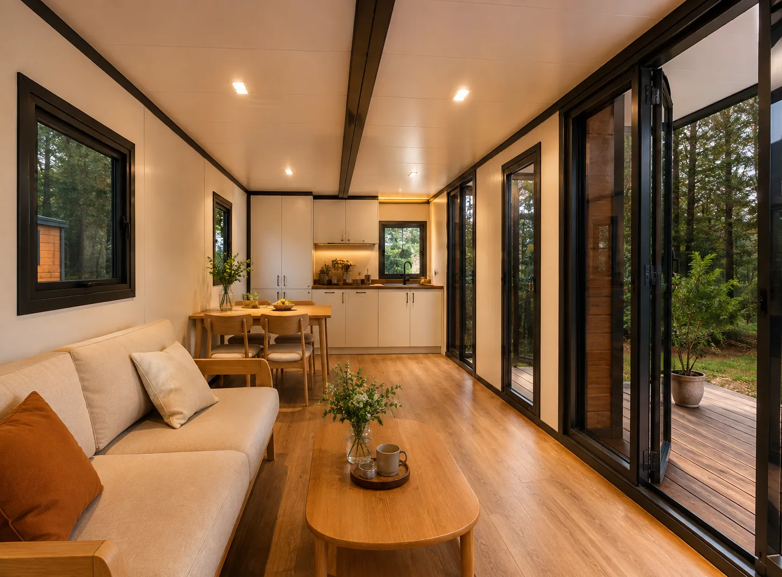
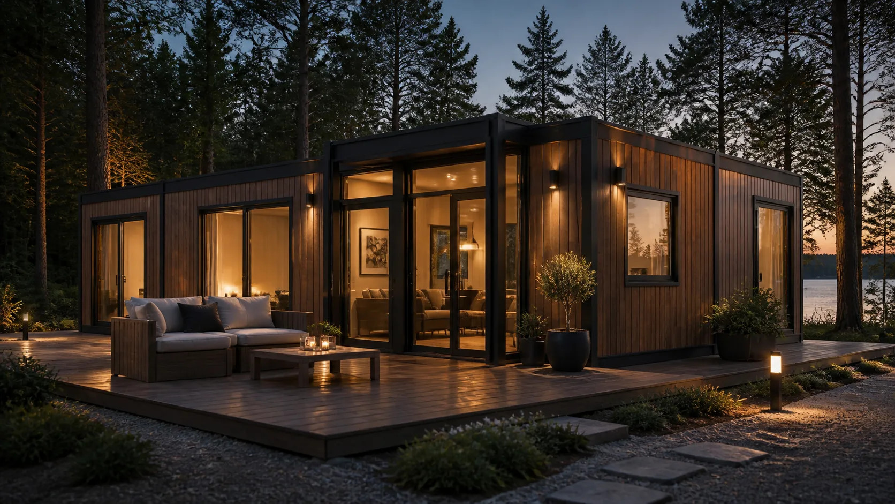
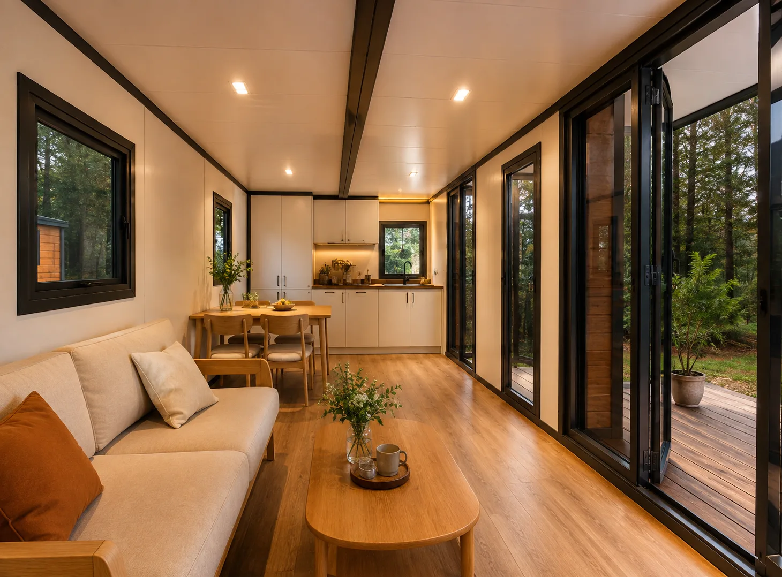
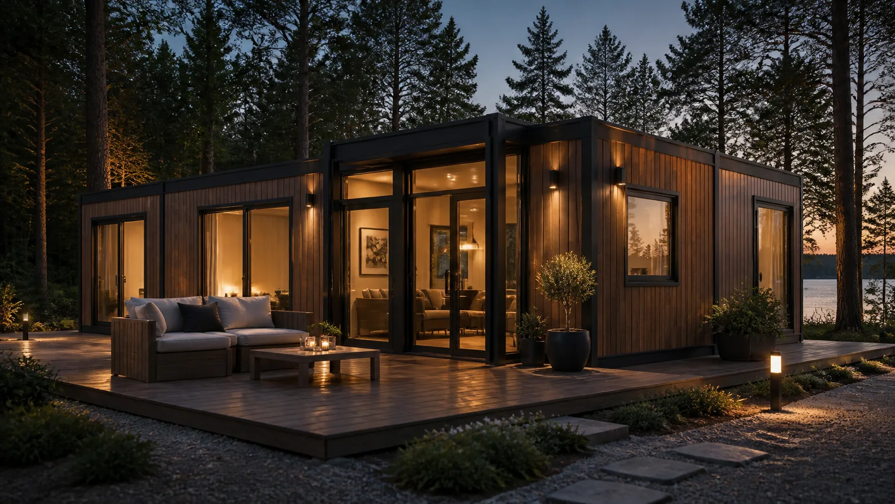
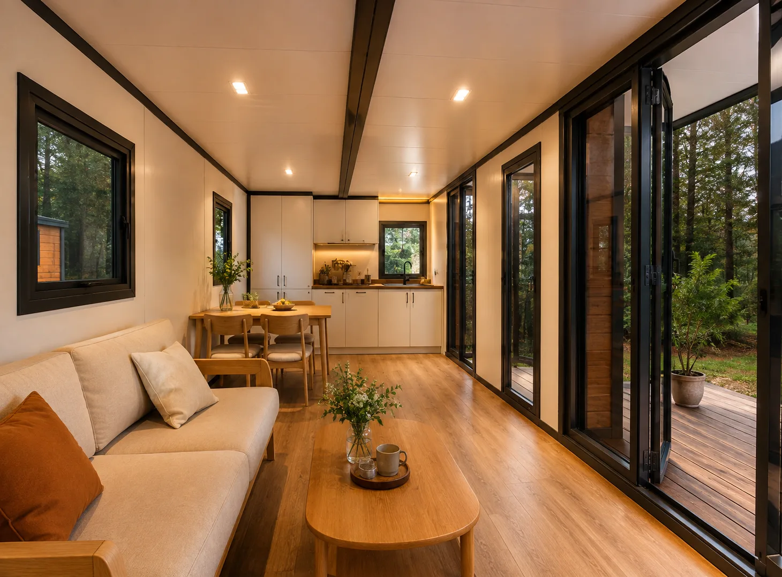
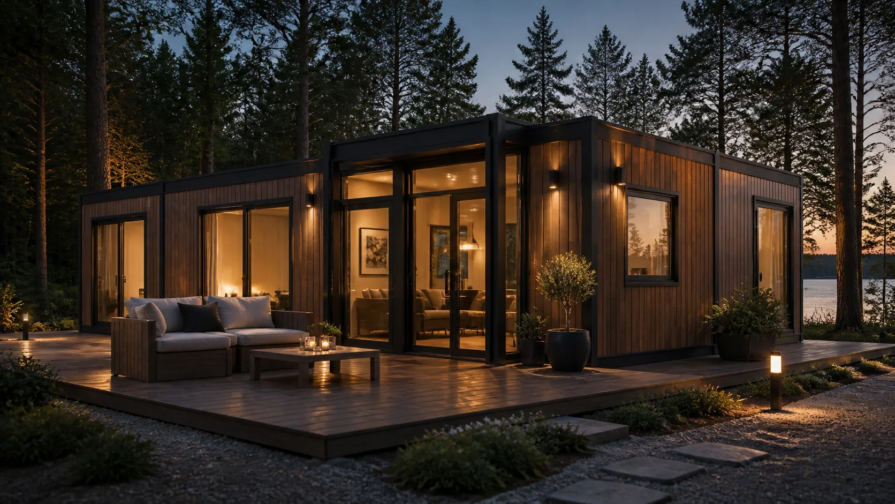
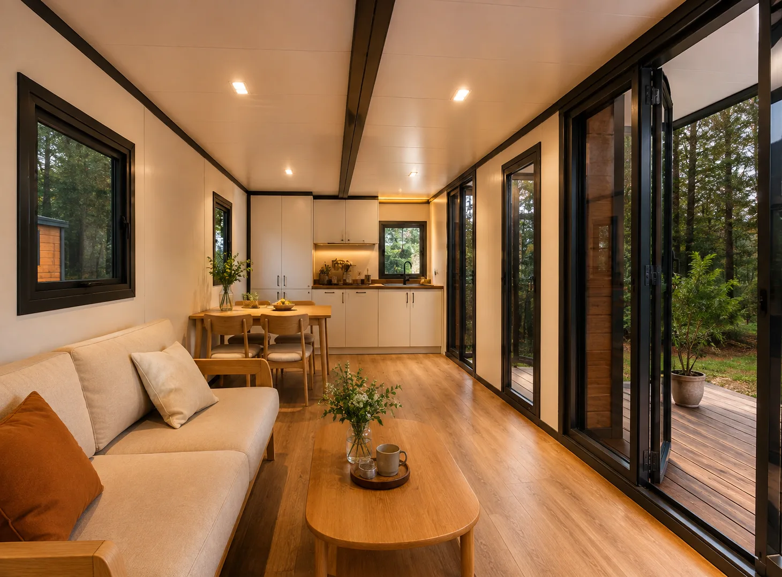
Plan 1 raises the ceiling to 2.4 m, Plan 2 goes extra tall, Plan 3 upgrades the wall to 100 mm, and Plan 4 stacks two F20 homes as Duplex.
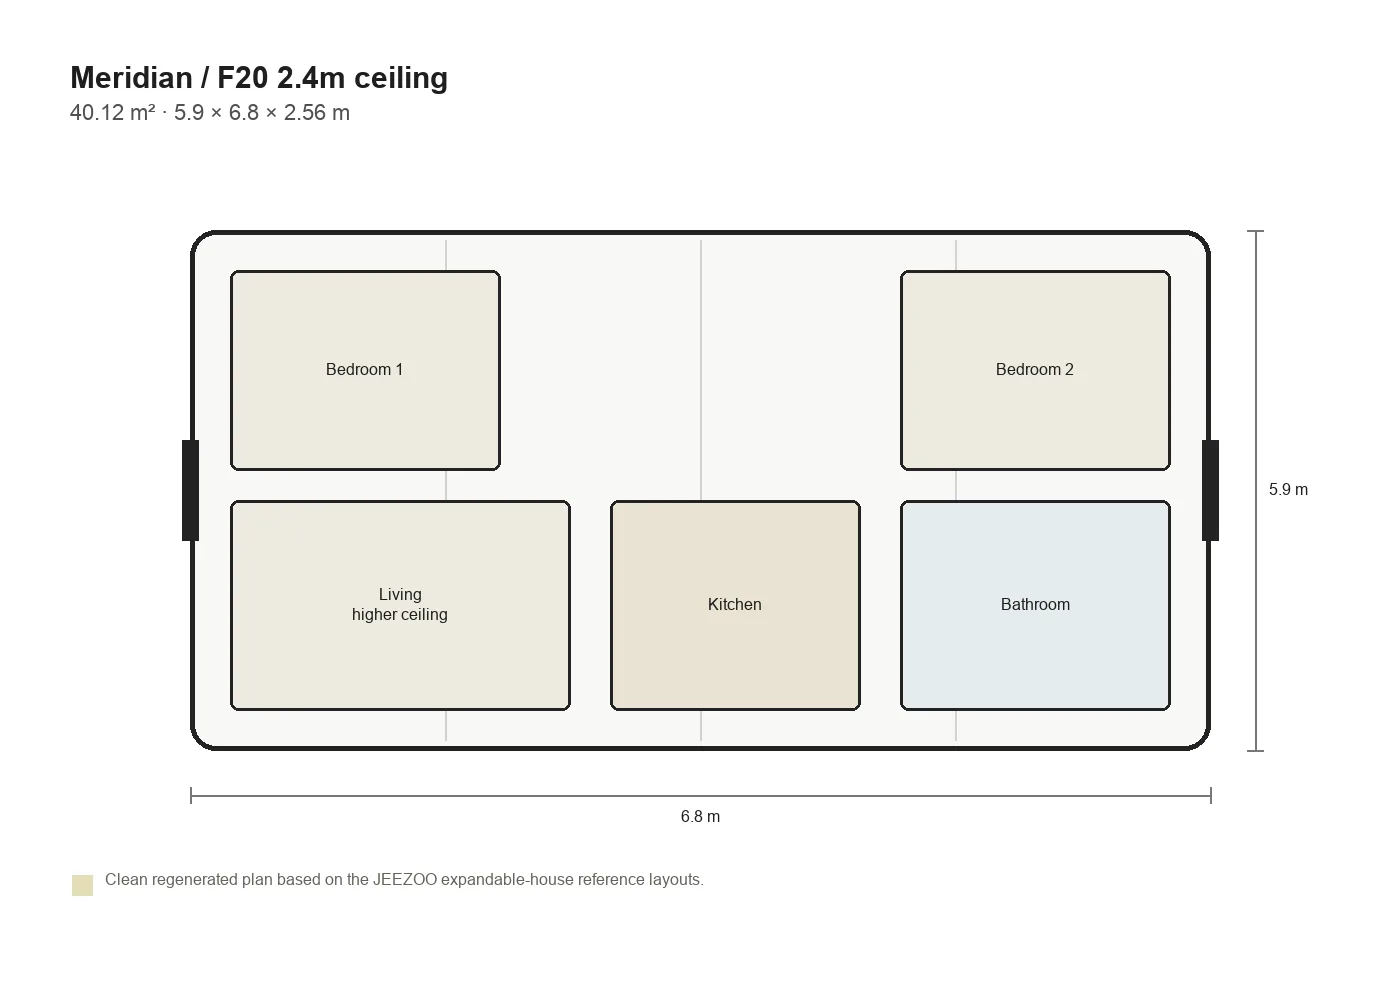
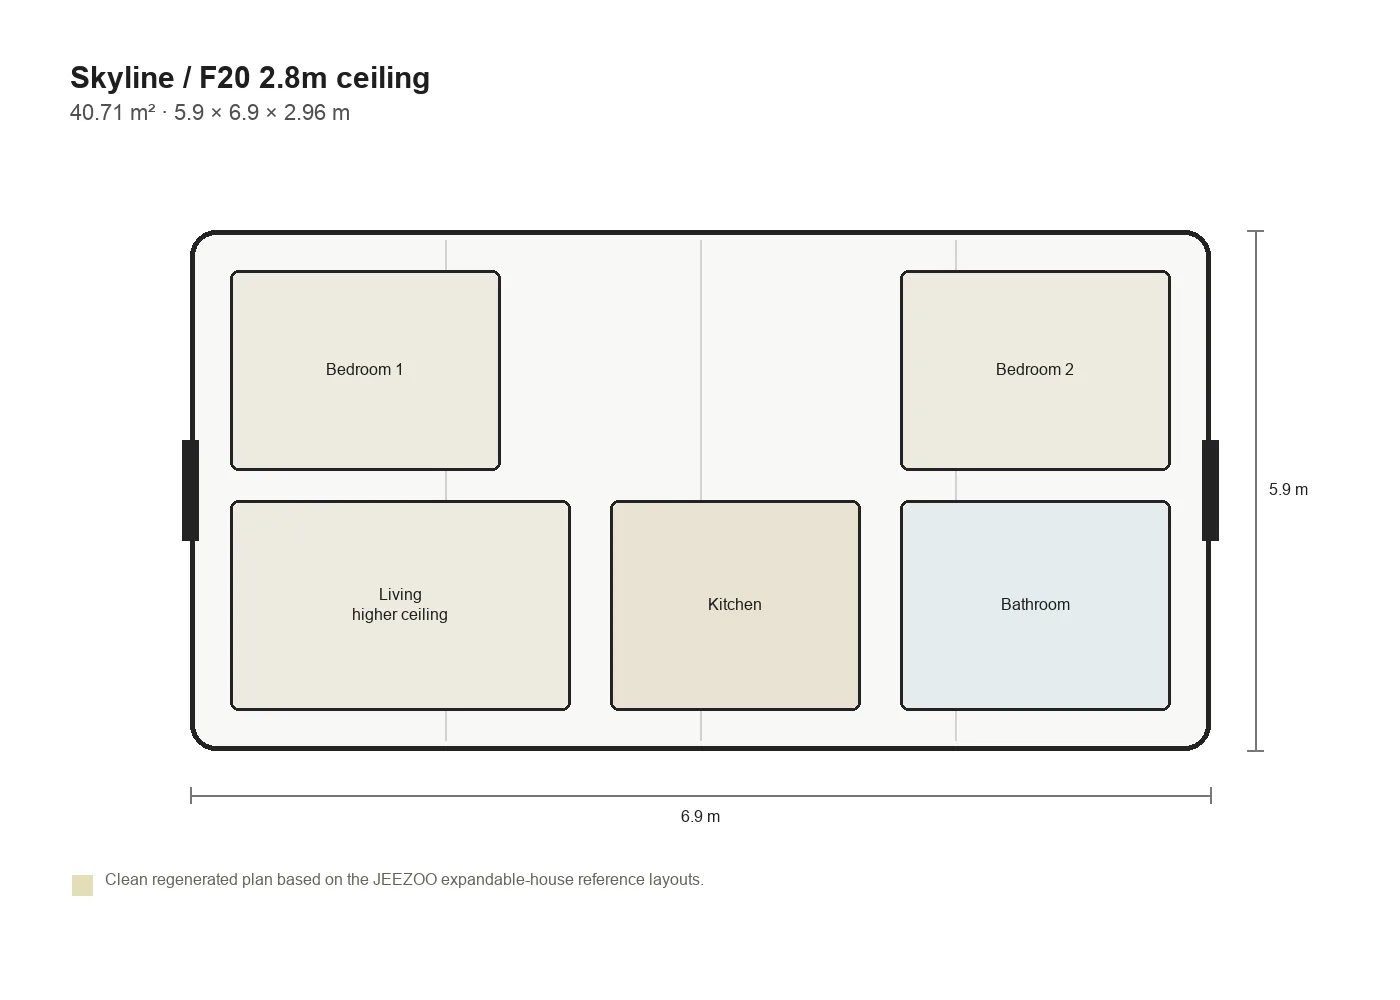
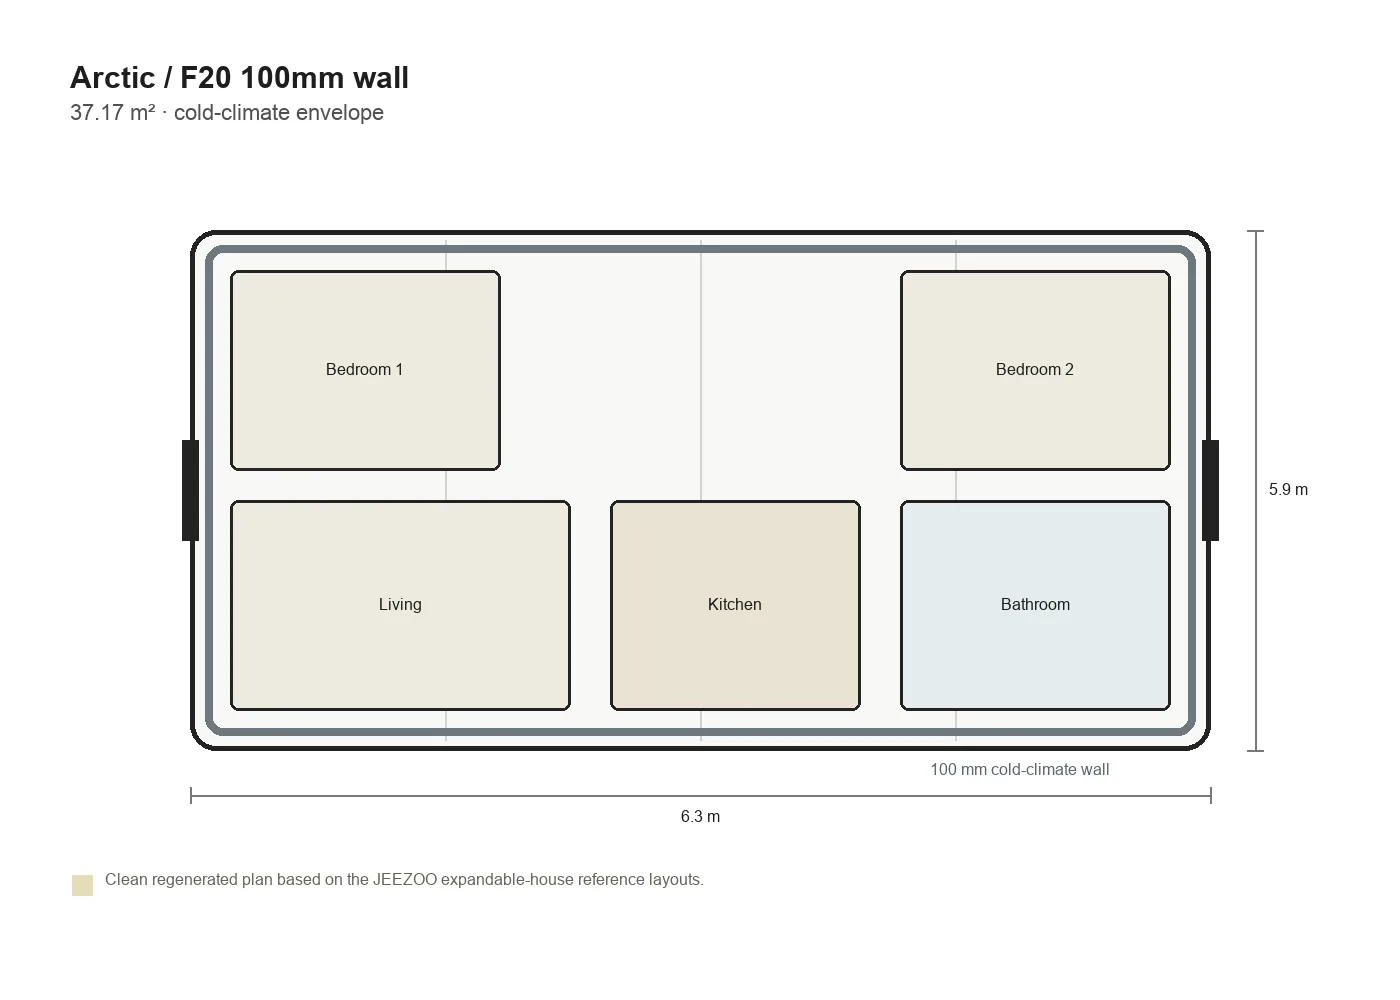
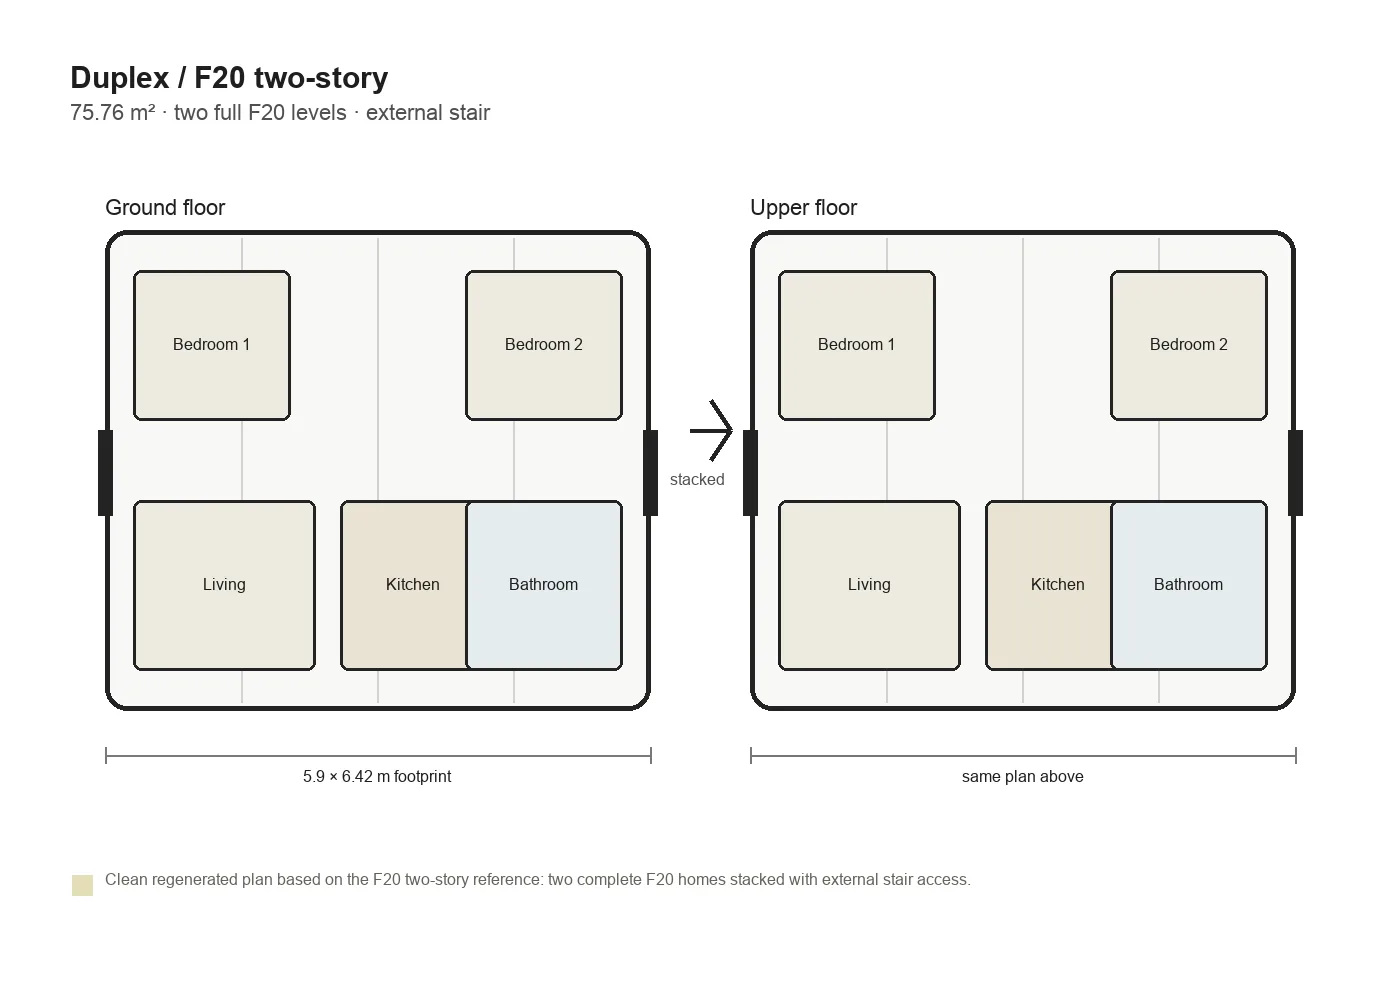
Meridian / 2.4 m ceiling – 40.12 m²
Skyline / 2.8 m ceiling – 40.71 m², ships 40ft open-top
Arctic / 100 mm wall – 37.17 m², cold-climate
Duplex / 2-story – 75.76 m², 4 bed / 2 bath
Meridian collects the F20 variants that solve specific constraints rather than simply changing finishes.
The 2.4 m version targets building-code compliance, Skyline adds a full 2.8 m interior height, Arctic increases wall thickness for cold climates, and Duplex stacks two complete F20 homes for 75.76 m² on a compact footprint.
Pricing starts from $9,900, $11,900, $14,900 and $19,900 EXW respectively. Freight, VAT, duties and installation are quoted separately.
Factory-built structure, all-season insulation, efficient climate systems and turnkey delivery logic.
Galvanized steel expandable frame with insulated EPS wall and roof system, designed for folded shipping and rapid on-site deployment.
Installed on level prepared footings; no deep foundation is normally required, subject to local engineering and soil conditions.
Exterior finish varies by tier: Basic keeps cost discipline, PRO upgrades cladding, windows, flooring and interior surfaces.
Thermal-break aluminium windows, insulated walls, pre-routed utility points and wet-zone layouts depending on selected plan.
Designed for fast deployment: delivery, foundation, expand, sealing, trim and utility connection sequence.
Optional furniture, appliances, A/C, water heater, cladding choices, upgraded insulation and custom layout selection.
Delivery: folded shipping by 40HQ or 40ft open-top depending on model; freight, VAT, duties and installation are quoted separately.