
Terrace
64.9 m²
Interior Area
82,5 m²
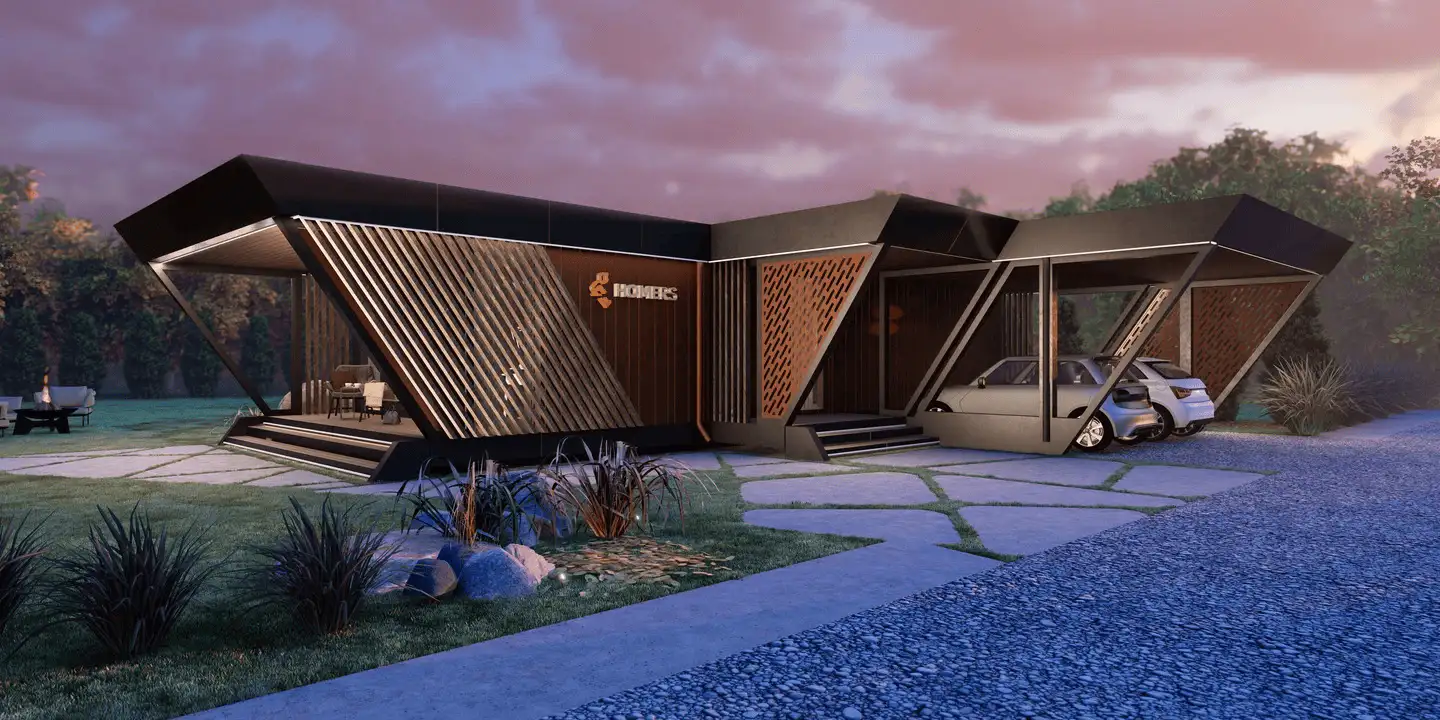
Parking spaces
2
Delivery + Install
1 month
Architecture that feels like love at first sight
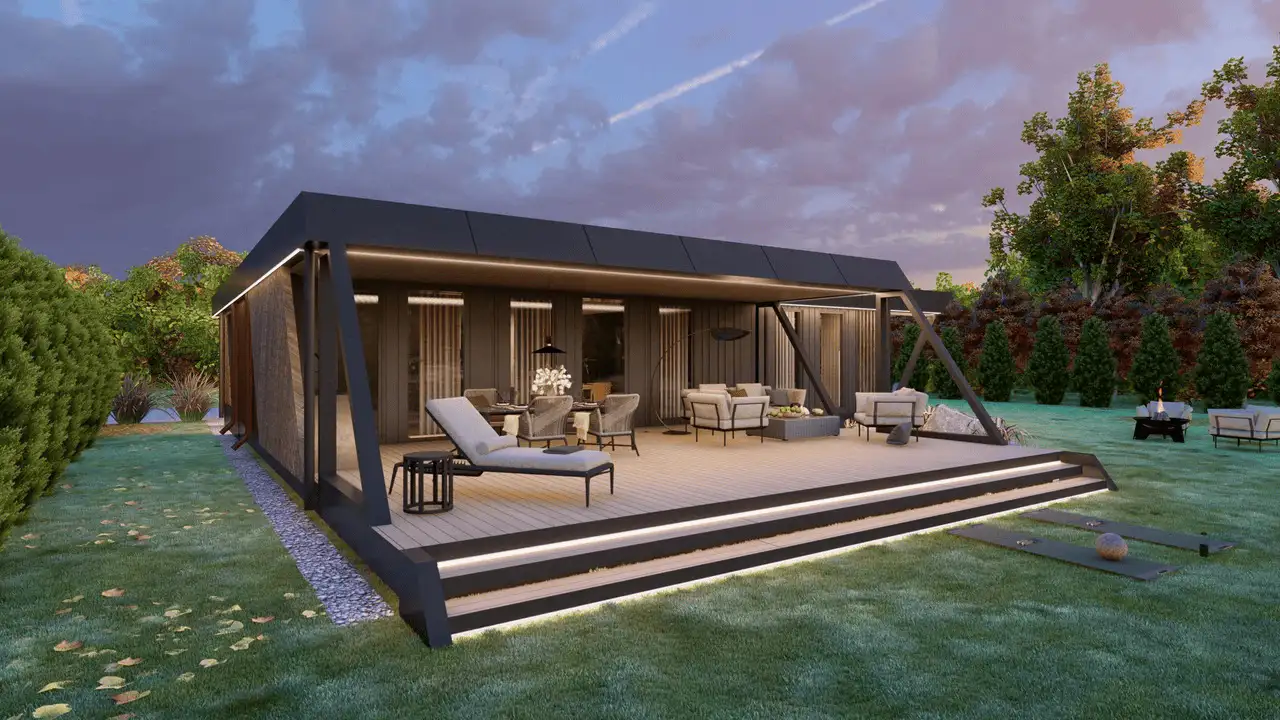
The Crest is the most statement-making home in our collection. With a patented exterior design created to reflect your individuality, it delivers the space and presence of a traditional build — with none of the wait.
Every system is engineered at the factory: high ceilings, completely concealed communications, and premium finishes throughout. Your foundation is all we need — we handle the rest.
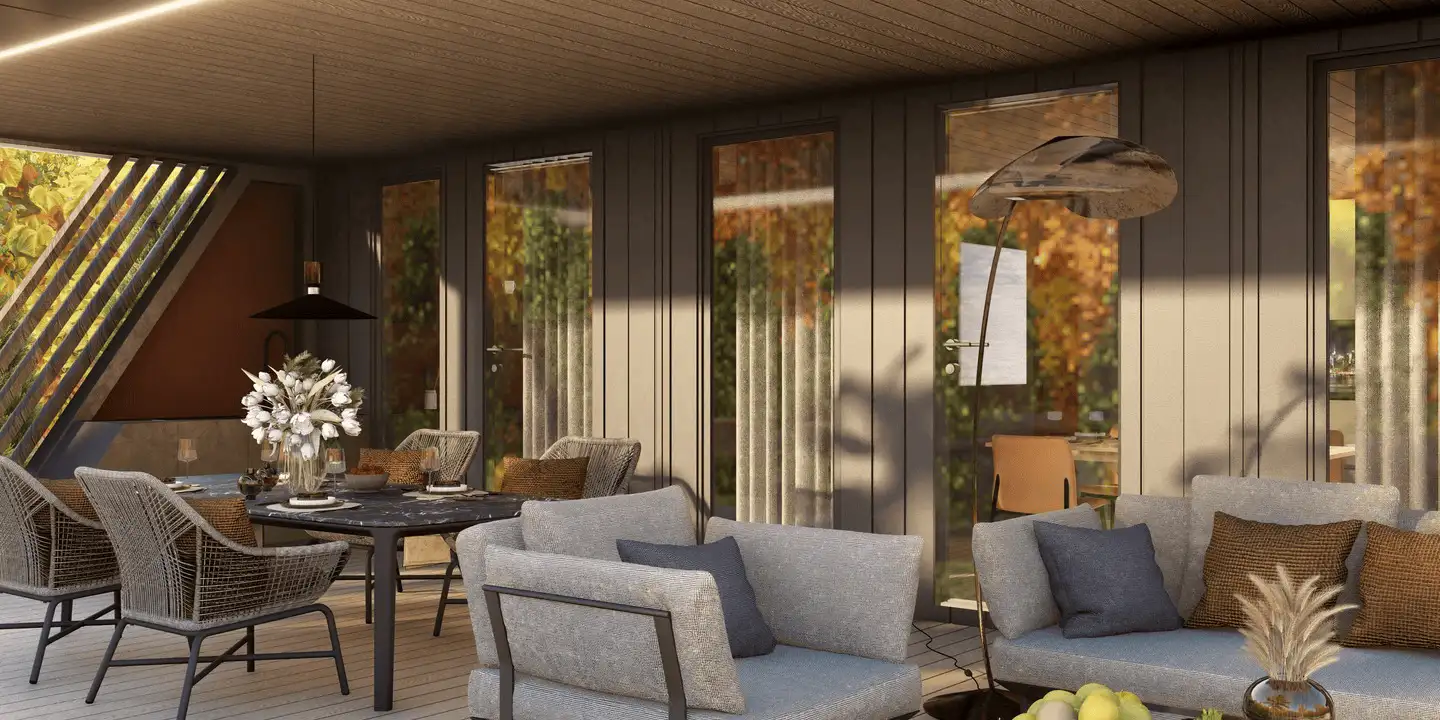
Exceptional Ceiling Height
The Crest delivers genuinely high ceilings — rare in modular construction. Every room feels open, airy, and far larger than the footprint suggests.
Zero Visible Wires
All communications run through a slim channel along the roof edge. The interior is completely clean — no surface cables, no conduits, nothing visible anywhere.
Fully Customisable
The patented exterior is a canvas. Choose your facade, reconfigure the layout, select every finish — locked in with our team before production starts.
What's Included
Standard configuration
Climate Systems
- Advanced HVAC with energy recovery
- Maintains comfort from −25°C to +40°C
- Continuous fresh-air supply, no drafts
- Heat recovery ventilation included
- All ducts concealed in roof channel
Energy & Electrical
- Full wiring with smart circuit management
- Solar-ready infrastructure
- Energy class A — up to 70% less consumption
- LOW-E insulated glass throughout
- All cables hidden in roof panel
Water & Sustainability
- On-site wastewater treatment included
- No municipal sewer connection required
- Full membrane waterproofing on all surfaces
- Rated for extreme weather & high humidity
- All pipes routed through roof channel
Quality & Safety
- CE, ISO, and regional building certifications
- Accepted by banks, insurers, and authorities
- Steel frame — seismic zone 3 rated
- Safe for mountainous and coastal plots
- Factory quality control at every stage
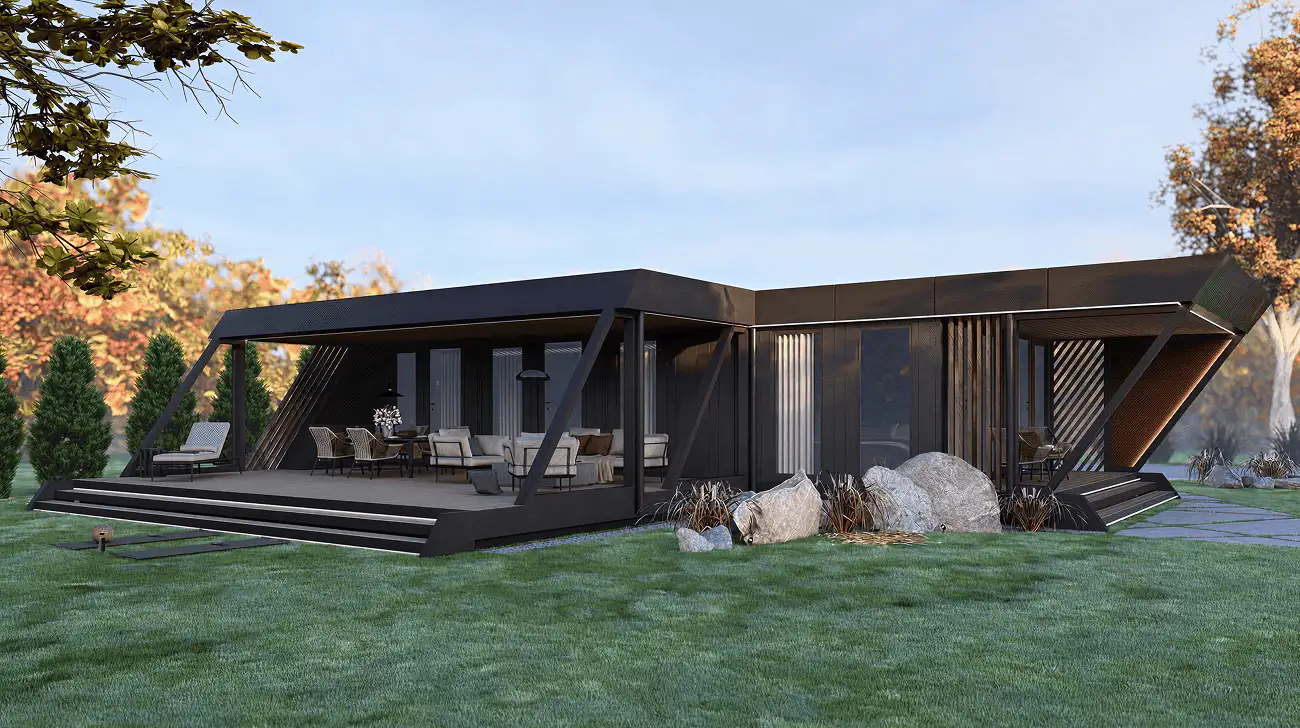
Two floor plans available
Two generously sized plans — choose the one that fits your lifestyle and plot.
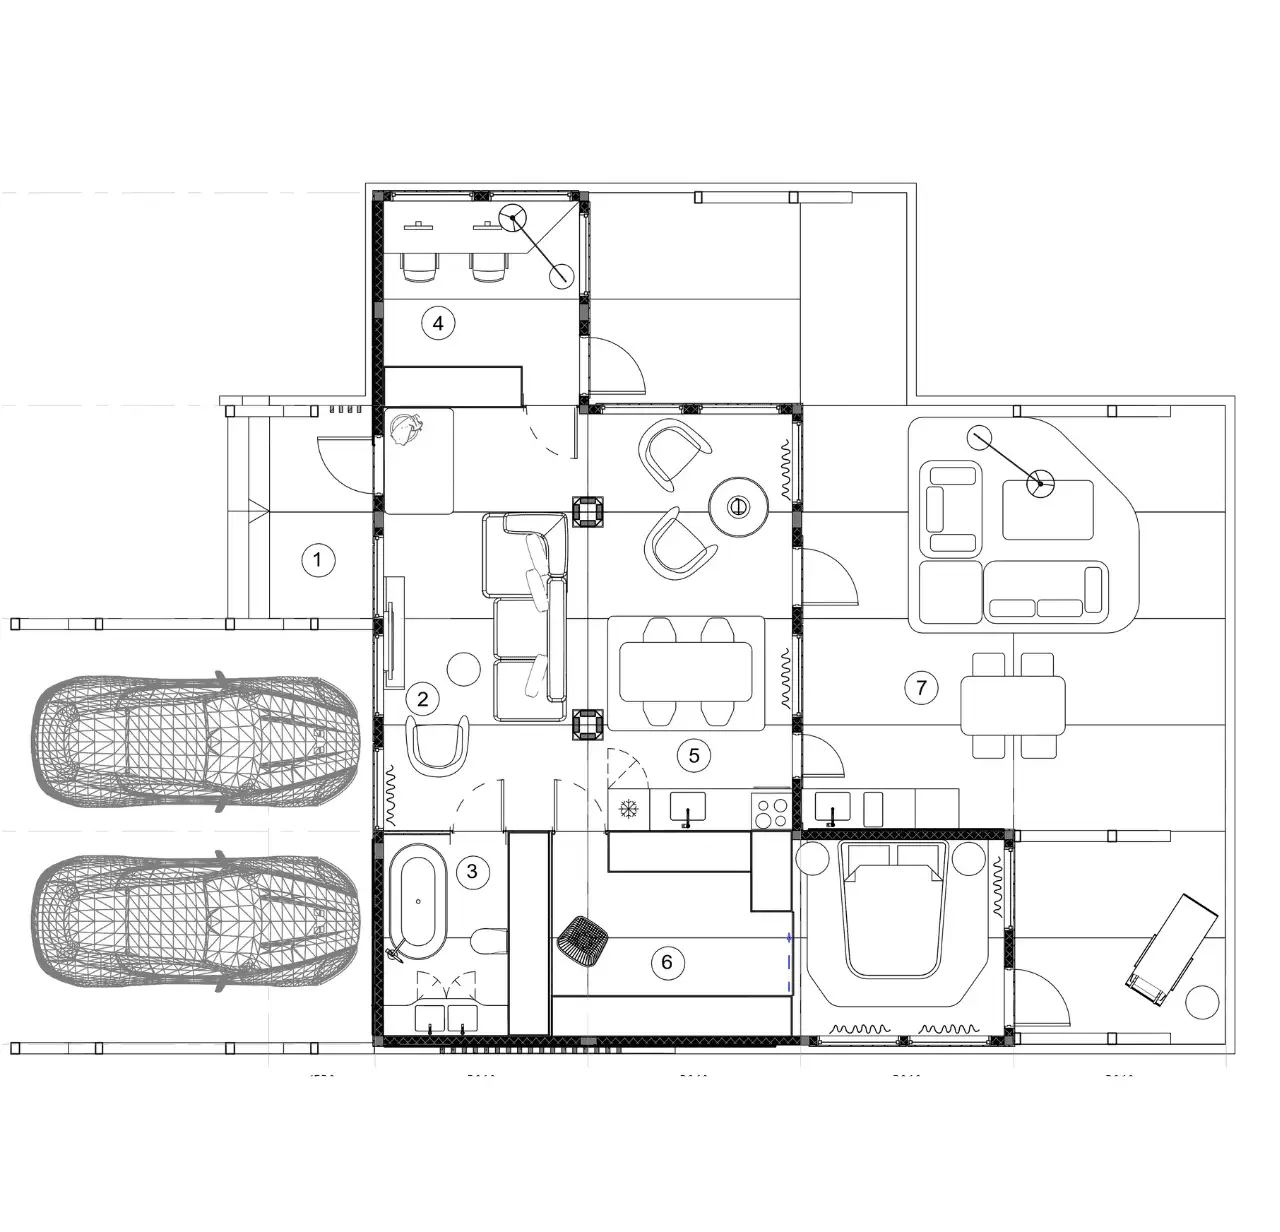
Layout 1
Standard Plan
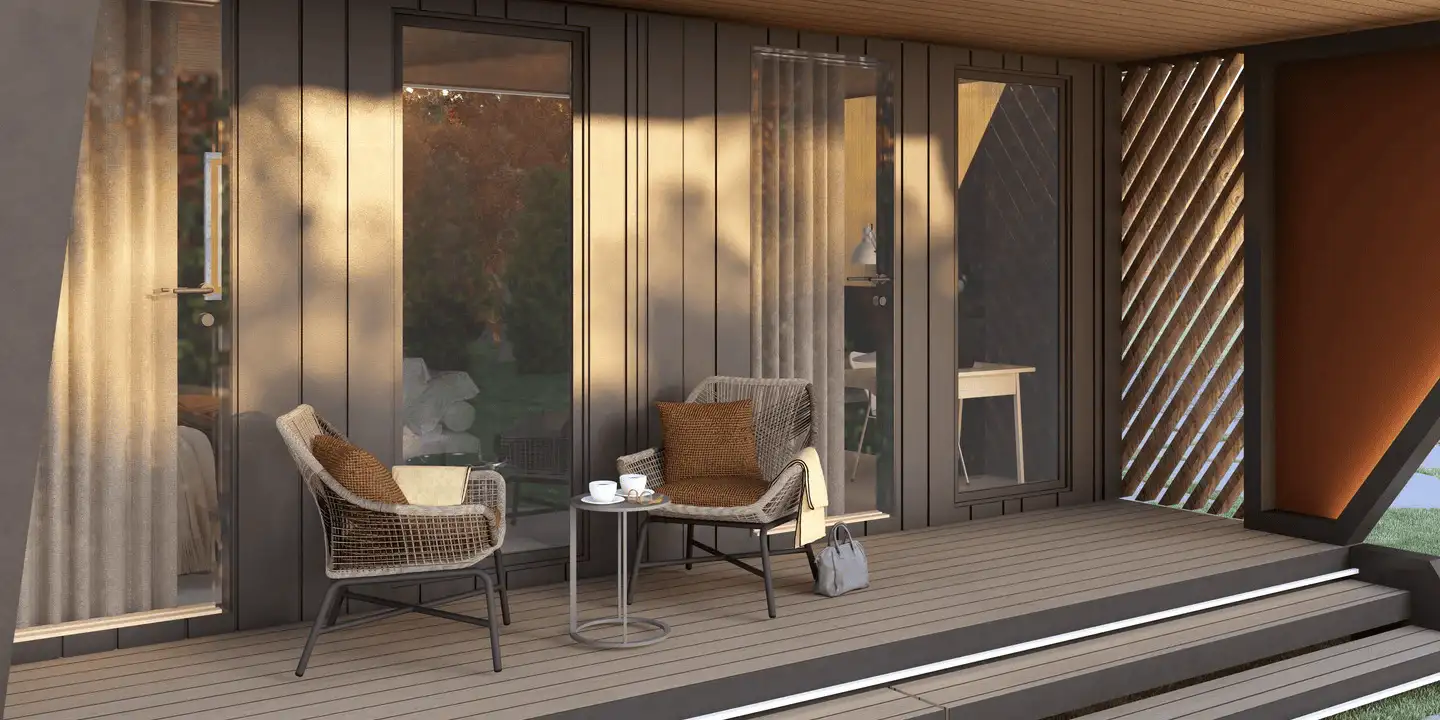
A wide open-plan living zone flows directly onto the panoramic terrace. Bedrooms are grouped for privacy — ideal for families who live out loud and love indoor-outdoor life.
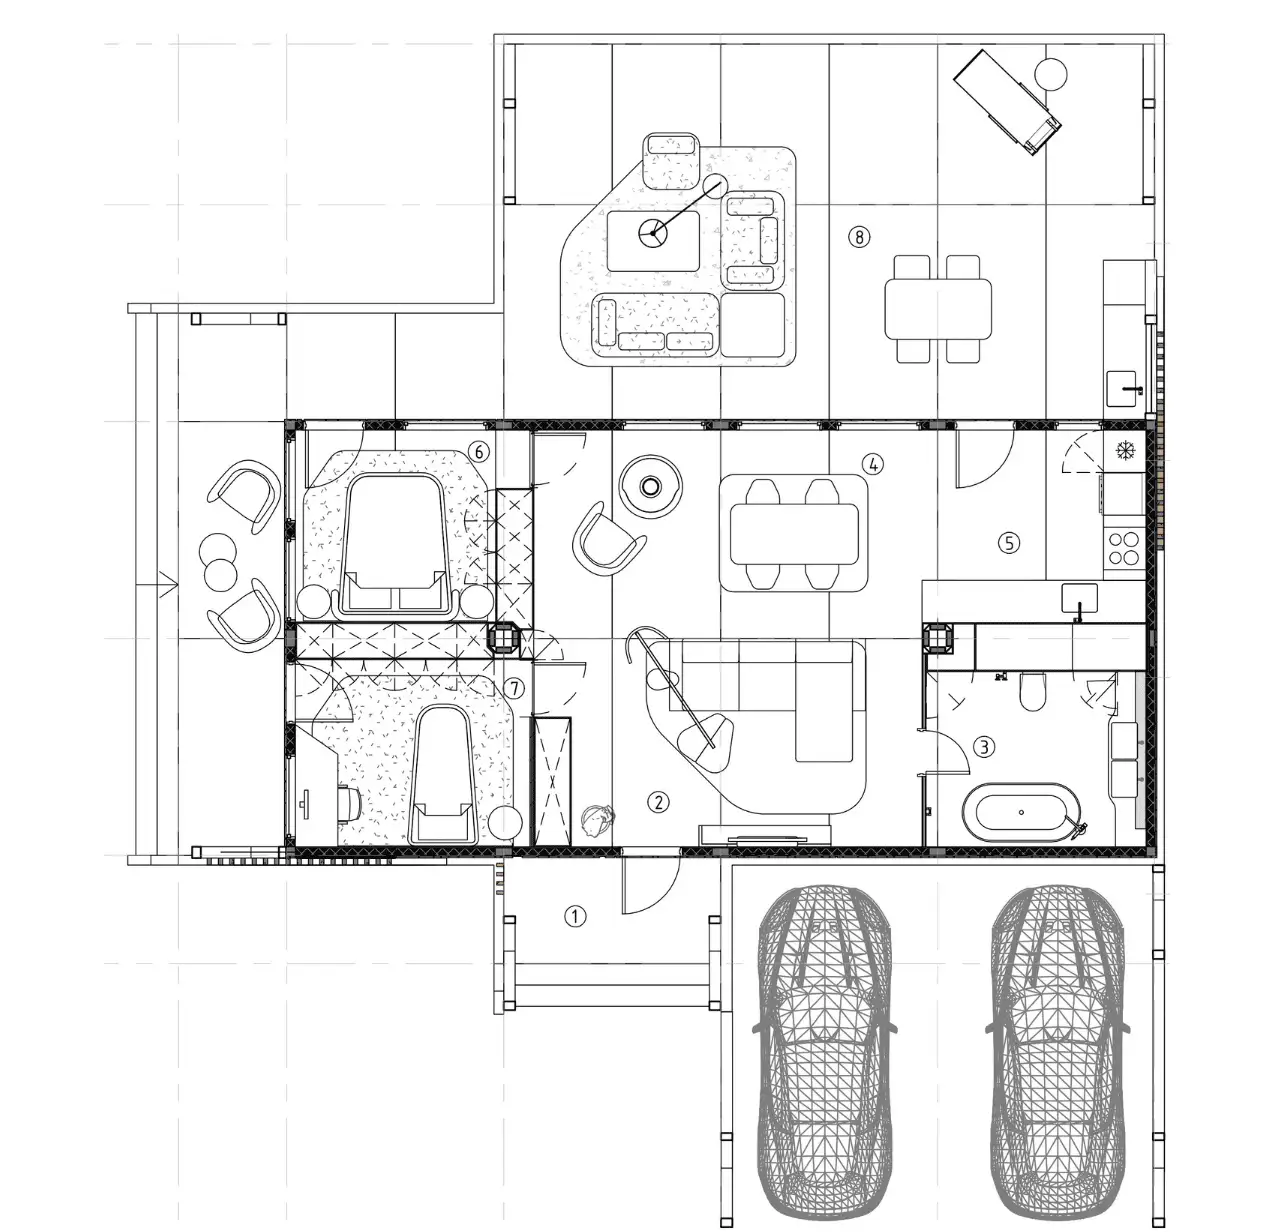
Layout 2
Alternative Plan
Separates social and private zones more distinctly — a larger master suite, dedicated study, and an entertainer’s kitchen. Built for those who want it all.
Your home, your rules
Every detail can be adjusted before production — from facade materials to room configuration.
Facade & Exterior
- Wood cladding or stone panels
- Metal or composite finishes
- Custom window sizing & placement
- Colour palette selection
Interior Finishes
- Flooring material & colour
- Wall panel finishes
- Kitchen surface selection
- Bathroom tile & fixture choices
Layout Adjustments
- Door positions & room divisions
- Window sizes per room
- Open-plan vs. separated zones
- Engineering handles all modifications
Transparent pricing, flexible options
Leasing — from
$2500/mo
Based on 10-year lease term. Subject to credit approval.
Base — full price
$167 000
Essential configuration, full ownership from day one.
Standard — full price
$167 000
Full fit-out including appliances & furniture.