Signature

Horizon

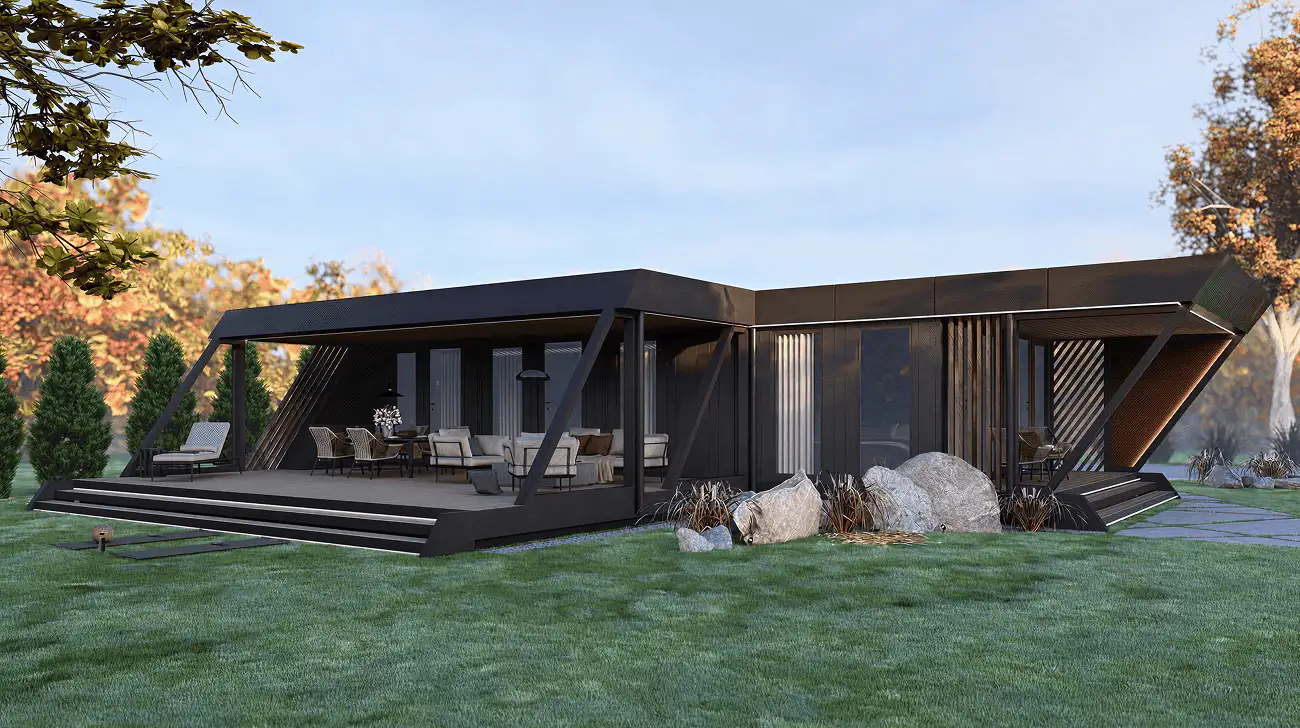
2 bedrooms · 1 bath · 83.5 m² interior · 64.9 m² terrace · 8 modules

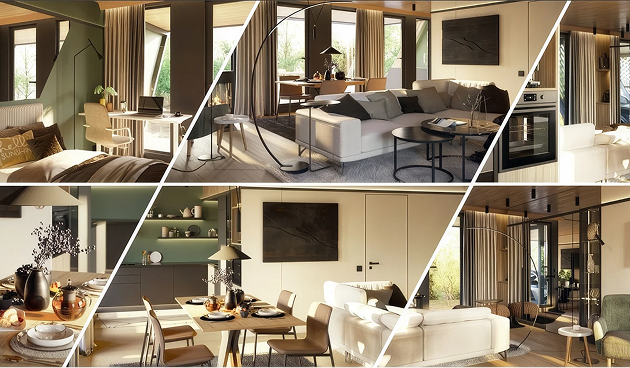
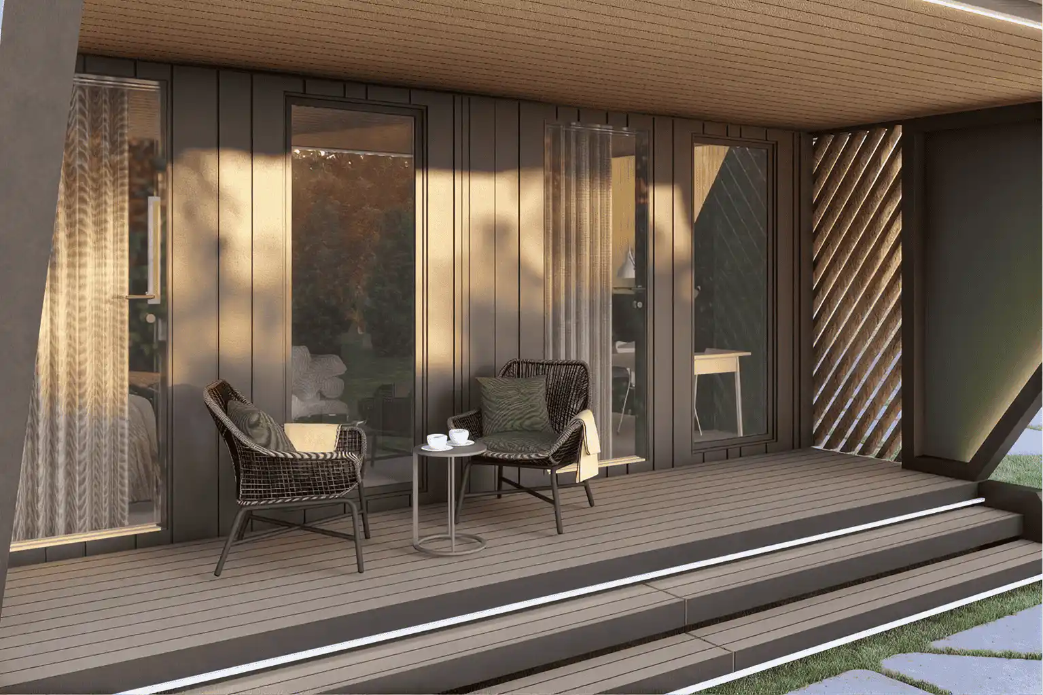
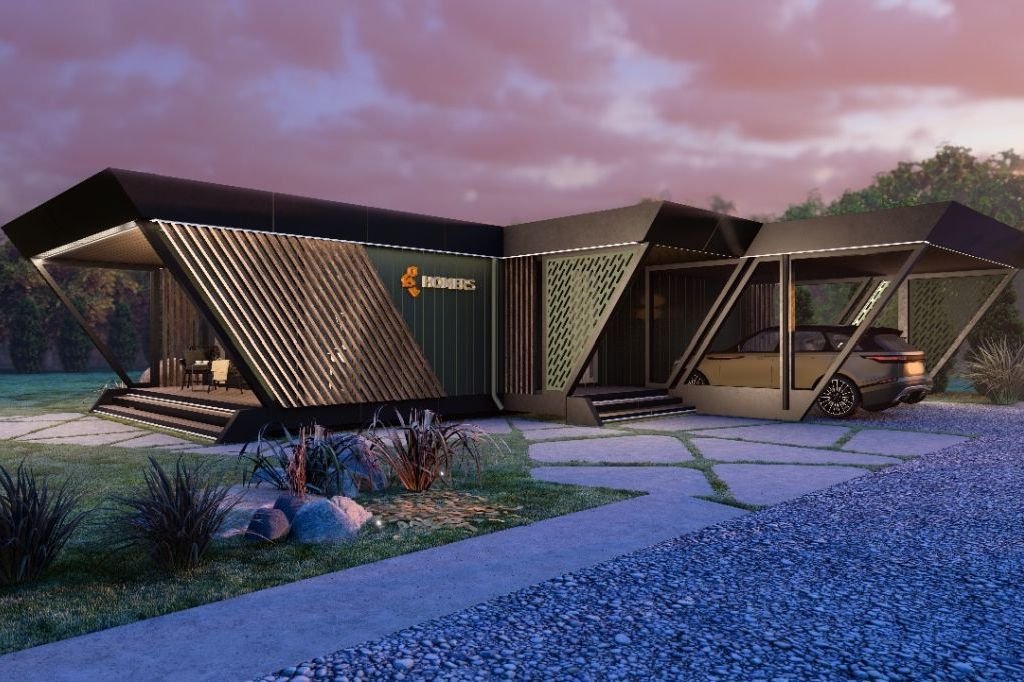
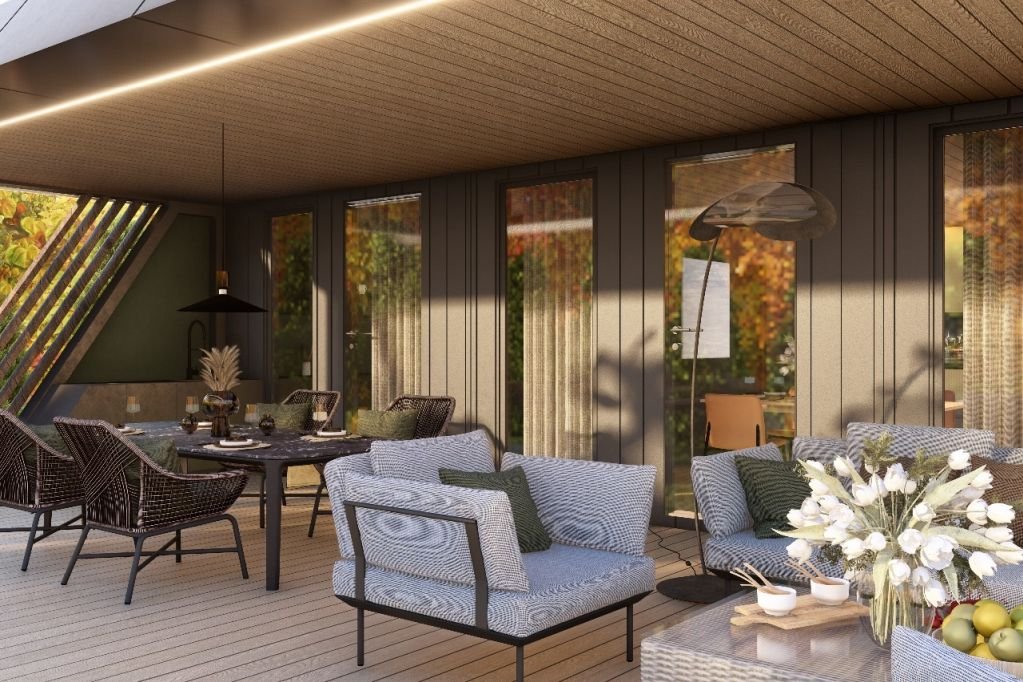
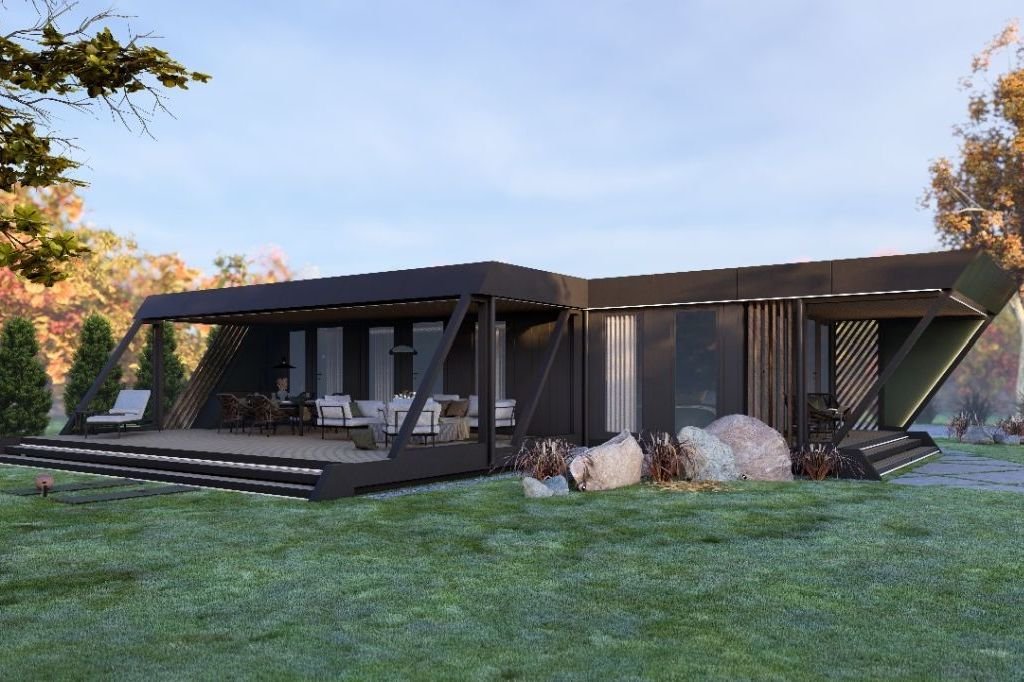
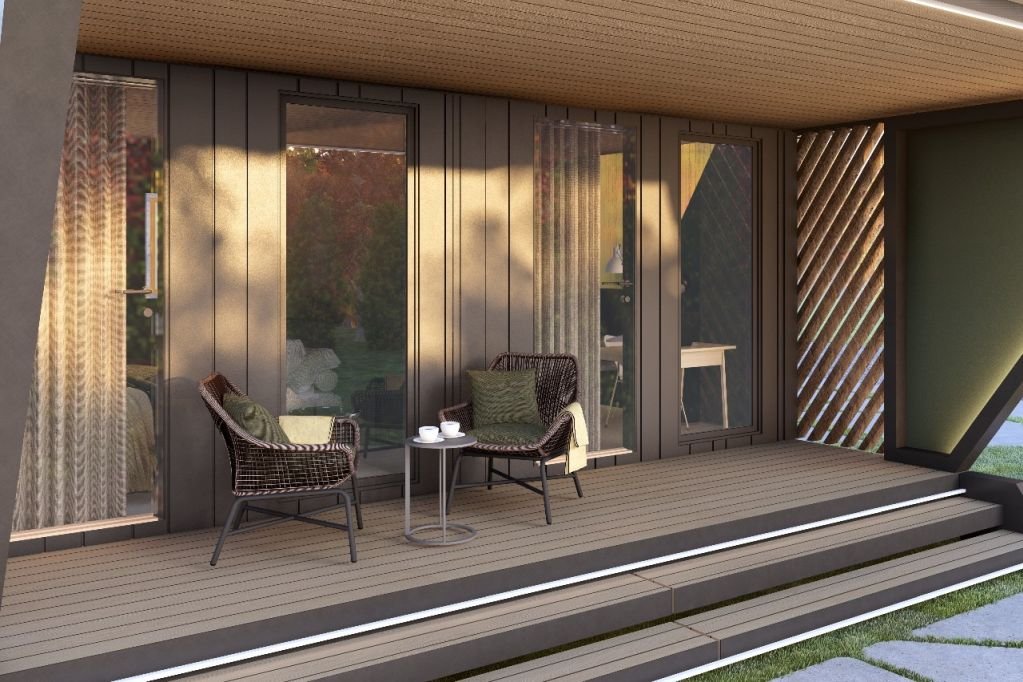
A family home built around light and togetherness – an open kitchen-living zone, two bedrooms, a wide terrace and a carport for two cars.

Horizon - 2 bedrooms · 1 bath

Transparent pricing

BASIC

from $147,000

COMFORT

from $225,000

LEASING

On request

Furniture, appliances and final fit-out are included in COMFORT. Transport and on-site installation are quoted by location.

83.5 m²

Interior area

64.9 m²

Terrace

2 spaces

Covered parking

≈ 1 month

Delivery + install

A family home built around light and togetherness

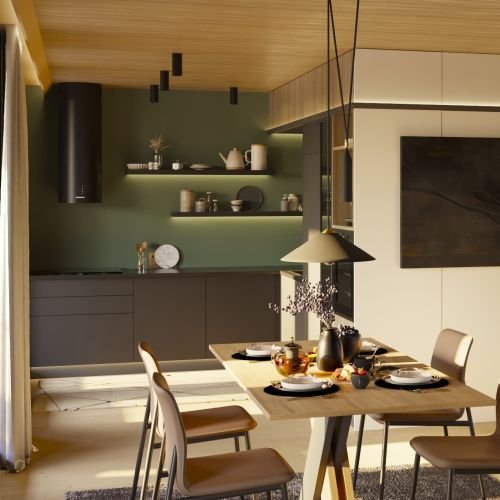
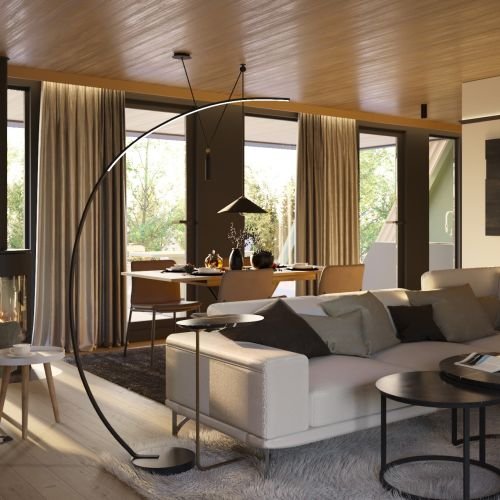
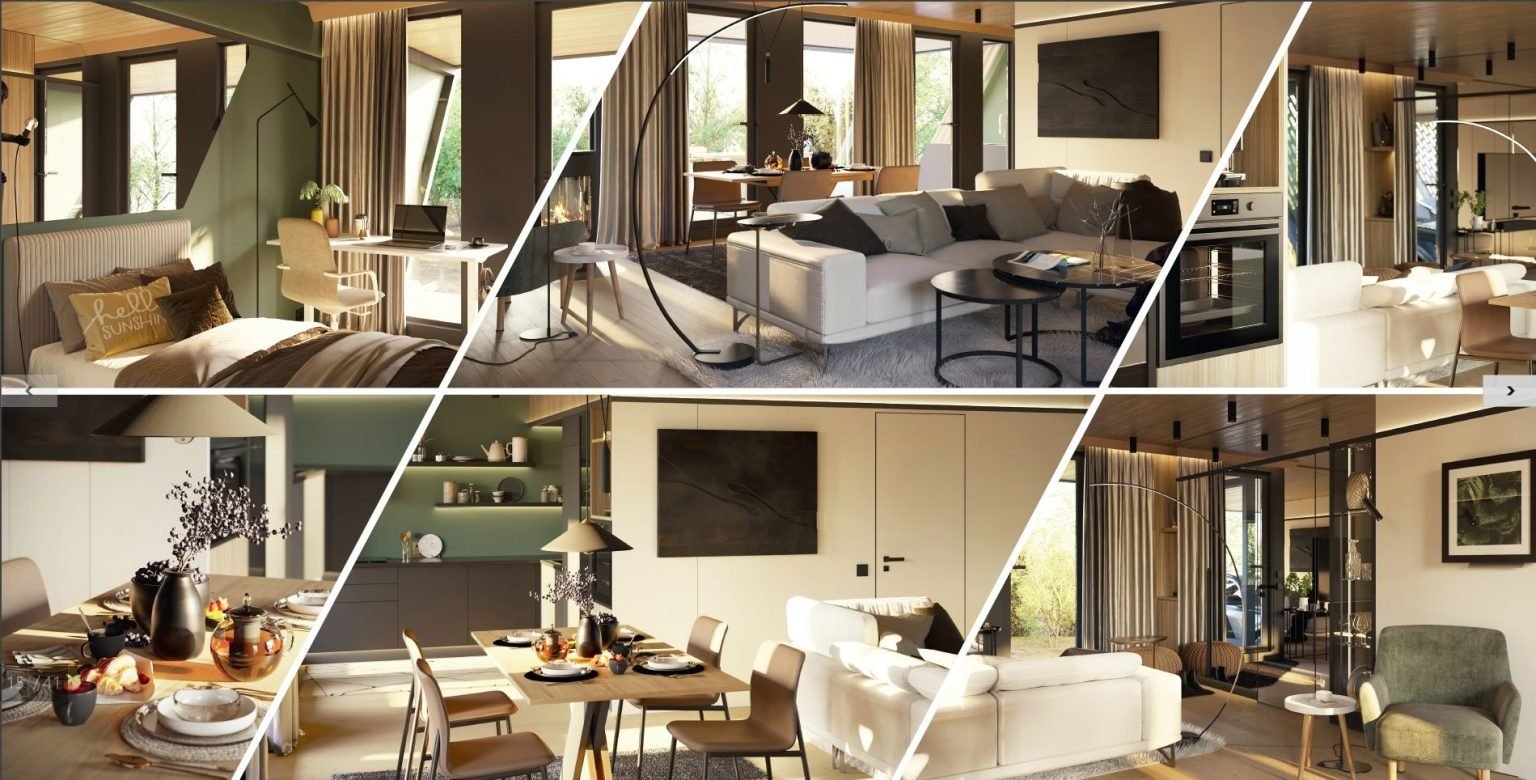
Horizon is designed for a family with a child – a compact but generous home built around a central kitchen island, an extendable dining table and wide windows to the terrace.

All-season comfort

Monolithic PU-foam insulation and a sealed thermal-break structure keep the house warm in winter and cool in summer.

Ready to live in

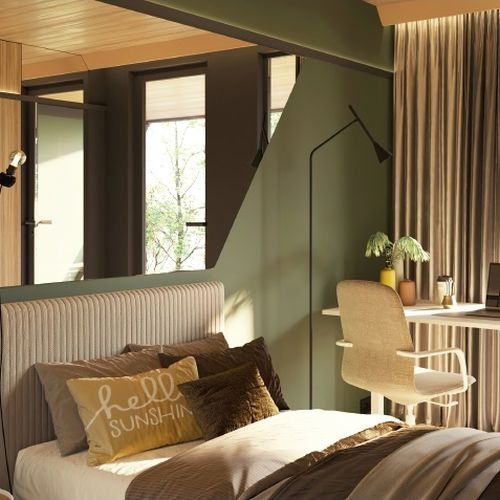
Choose COMFORT and the home arrives finished and furnished: kitchen, wardrobes, bathrooms, lighting and appliances.

Fast, clean assembly

The prefabricated kit is assembled on your plot in days, in any season, without wet works or a long construction site.

What's Included

Standard configuration

Structure & insulation

Foundation & assembly

Exterior & glazing

Climate & energy

Two floor plans available

One clear layout with a full-width kitchen-dining-living zone, two bedrooms, seasonal storage and a double carport.

Room schedule

Option A

Without Balcony

Maximizes interior living space with a clean, compact footprint. Ideal for plots with limited outdoor area or where the view faces a covered terrace.