
Signature
3 bedrooms + home office · 2 baths · 147.3 m² interior · 73 m² terrace · 14 modules
A large family home with a private master suite, a dedicated home office and a huge open kitchen-living zone – for a family that wants space to live and work together.
Nexus - 3 bedrooms + home office · 2 baths
Transparent pricing
BASIC
from $216,500
COMFORT
from $350,000
LEASING
On request
Furniture, appliances and final fit-out are included in COMFORT. Transport and on-site installation are quoted individually by plot location and site conditions.
147.3 m²
Interior area
73 m²
Terrace
2 spaces
Covered parking
≈ 1 month
Delivery + install
Signature
3 bedrooms + home office · 2 baths · 147.3 m² interior · 73 m² terrace · 14 modules
A large family home with a private master suite, a dedicated home office and a huge open kitchen-living zone – for a family that wants space to live and work together.
Nexus - 3 bedrooms + home office · 2 baths
Transparent pricing
BASIC
from $216,500
COMFORT
from $350,000
LEASING
On request
Furniture, appliances and final fit-out are included in COMFORT. Transport and on-site installation are quoted individually by plot location and site conditions.
147.3 m²
Interior area
73 m²
Terrace
2 spaces
Covered parking
≈ 1 month
Delivery + install
Nexus is designed for family life and work – a large home with a private master suite, two bedrooms, a dedicated office, a 56.1 m² kitchen-living zone and wide terrace.
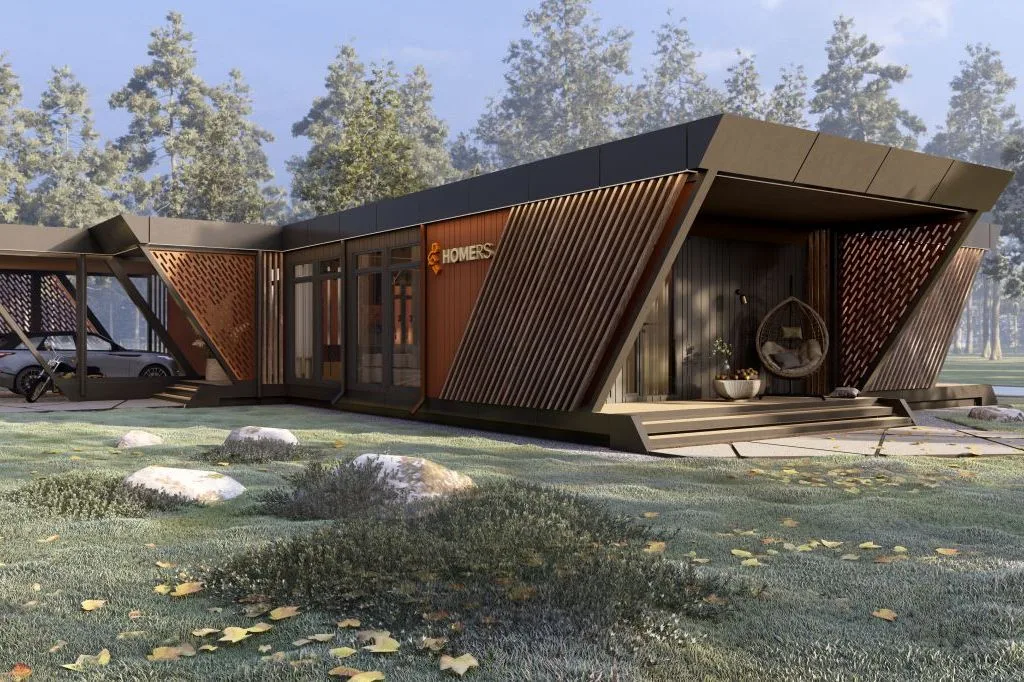
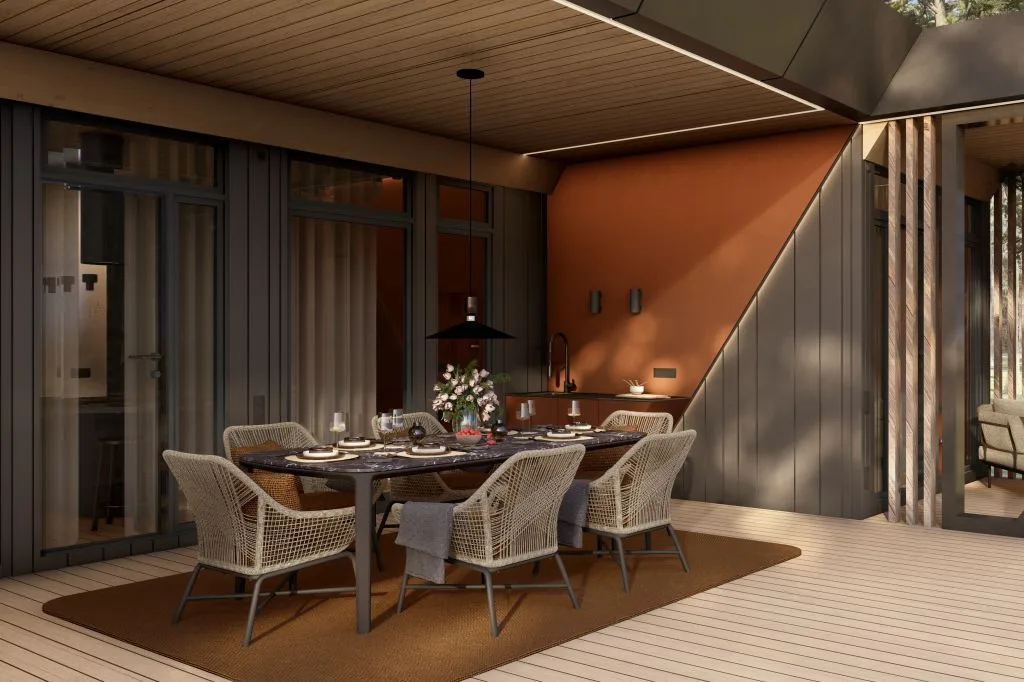
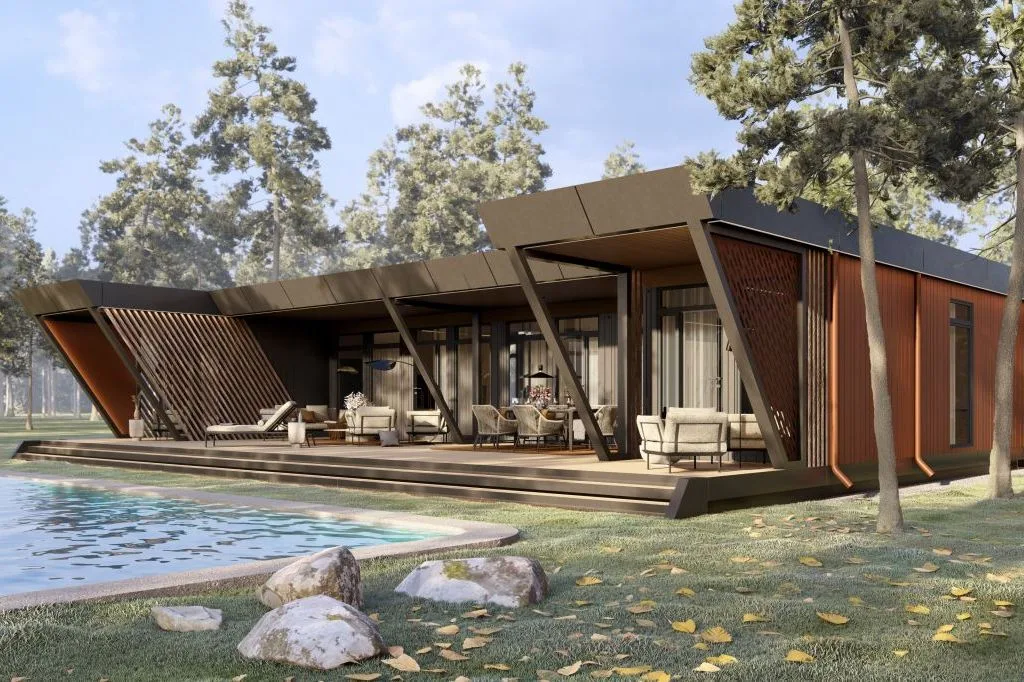

A dedicated home office and generous rooms on both sides of the plan give every family member space for work, study or quiet time.

Choose COMFORT and the home arrives fully finished and furnished: kitchen with appliances, wardrobes, bathrooms, lighting and built-in fit-out.

The prefabricated kit is assembled on your plot in a matter of days, in any season. No wet works, no mess and no months-long construction site.
Standard configuration
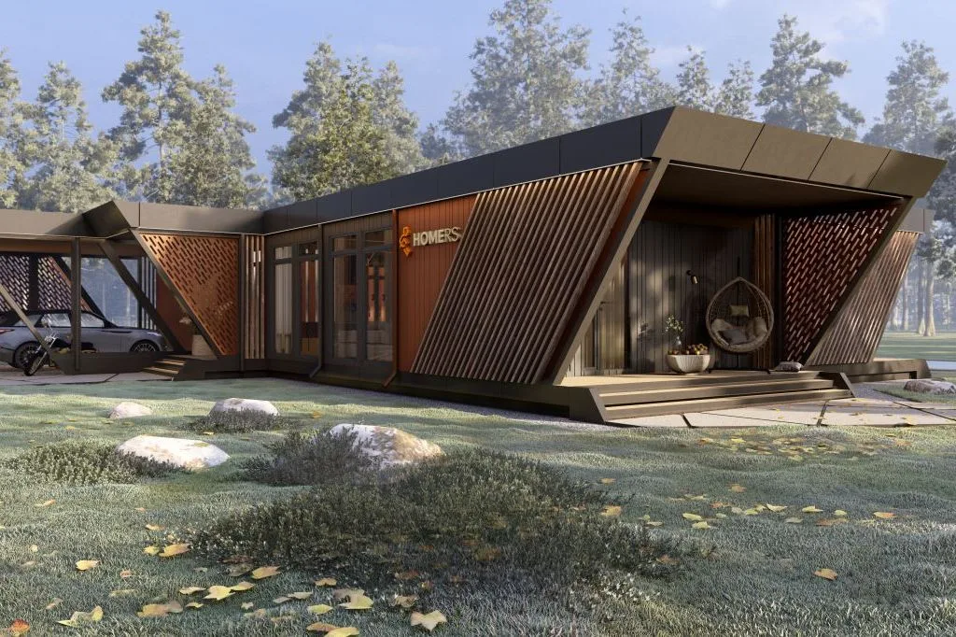
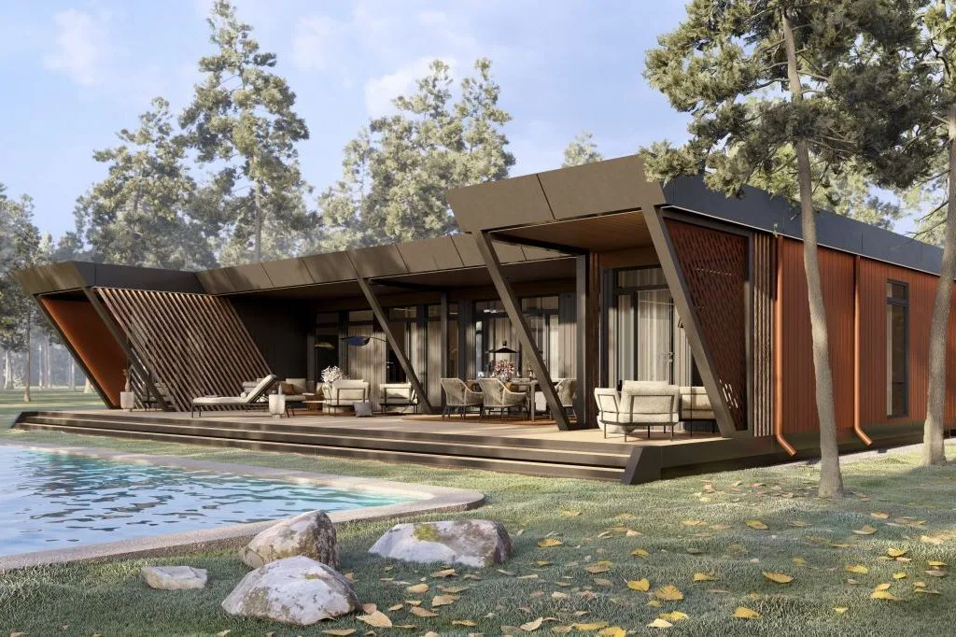
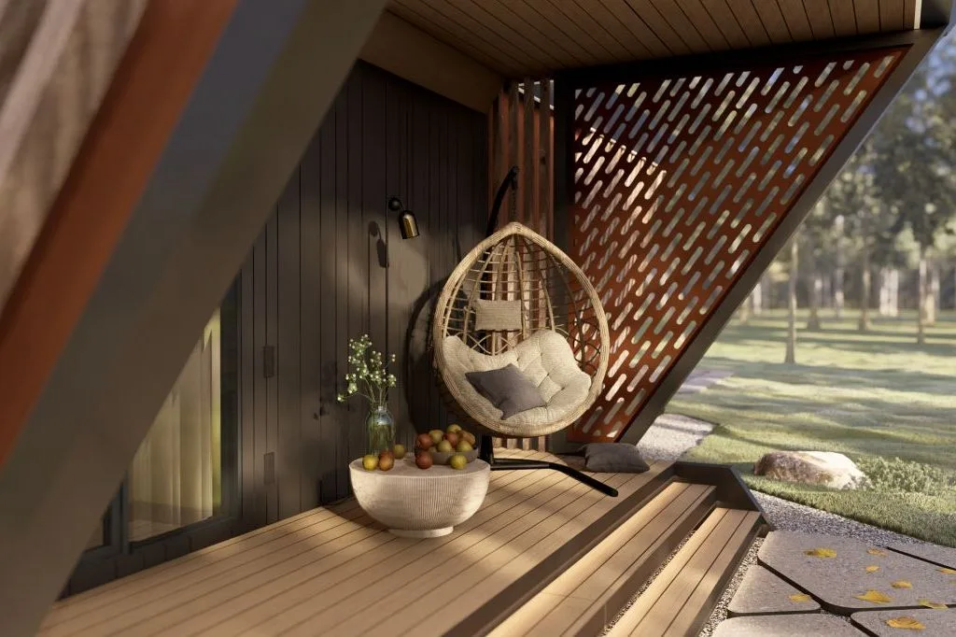
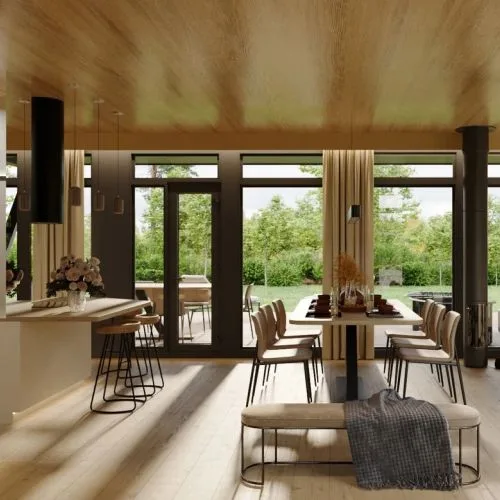
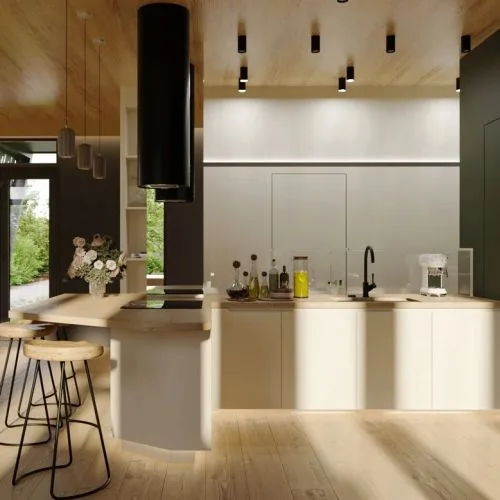
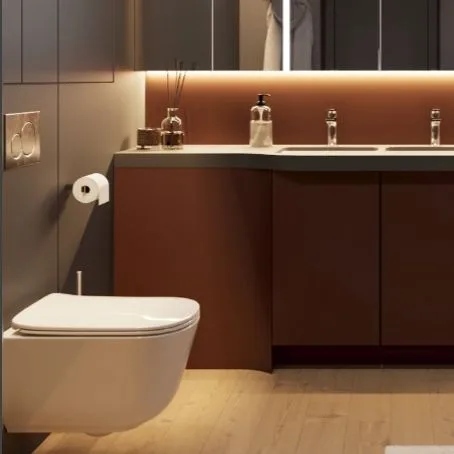
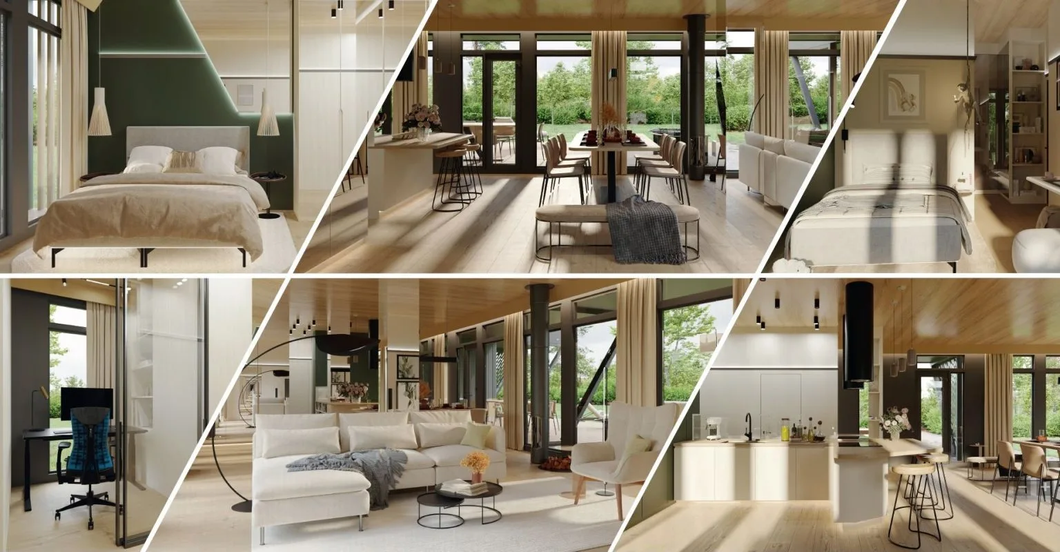
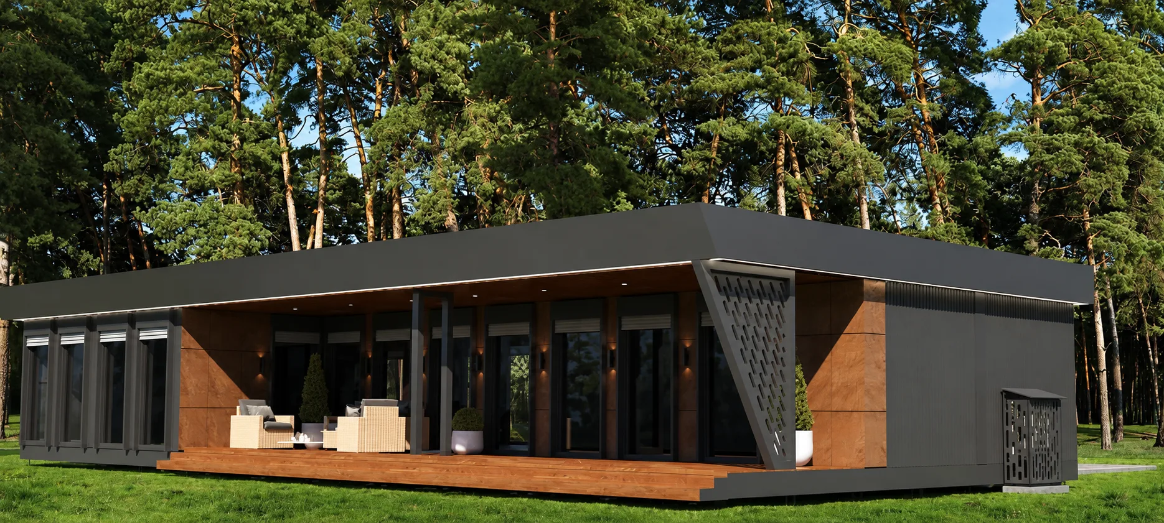
A large family layout with a private master suite, two additional bedrooms, home office, 56.1 m² kitchen-living zone, wide terrace and double carport.
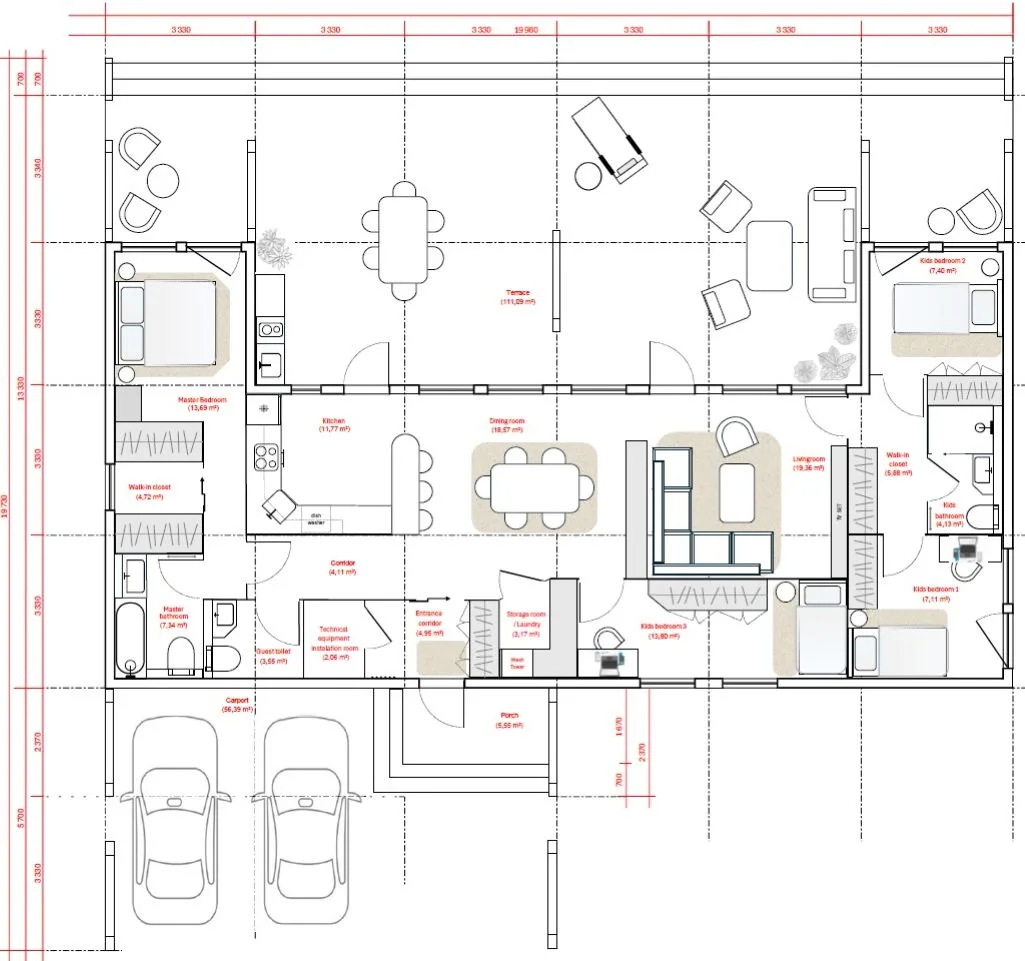
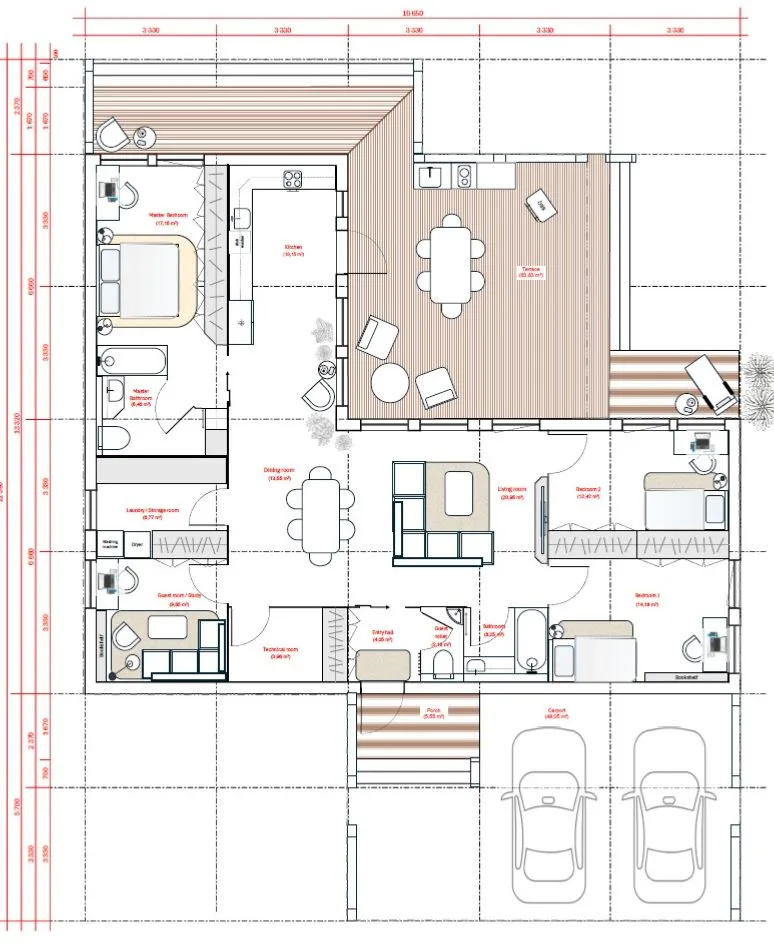
Total build footprint – 290.7 m²
Terrace – 73 m²
Covered parking – 48.4 m² (2 spaces)
Nexus is designed for a family that needs real everyday space – room to live, host, work from home and still have somewhere quiet to retreat. The 56.1 m² open kitchen-dining-living zone runs through the heart of the plan, connecting a full kitchen, a large dining table and a generous living area.
The master suite sits apart as a private retreat, with a walk-in wardrobe and en-suite bathroom. On the other side of the house, a children’s room and a guest bedroom share a second bathroom. A dedicated 9.7 m² home office keeps work life properly separated from family life.
Outside, the 73 m² terrace becomes a second living room in the warm months. A double carport shelters two cars year-round.
Factory-built structure, all-season insulation, efficient climate systems and turnkey delivery logic.
Galvanized steel panels, monolithic rigid PU-foam insulation from 170 mm, thermal breaks and a sealed building envelope.
Geo-screw foundation in 1-2 days. Dry on-site assembly of the 14-module kit in 3-10 days, any season.
Polymer-coated steel cladding, 25-year facade rating, aluminium glazing, Low-E glass and large windows for indoor-outdoor living.
Electric underfloor heating in STANDARD. Heat pump for heating and hot water plus heat recovery ventilation in COMFORT.
CNC-manufactured components, TÜV-certified production, European standards, precise geometry and 100% quality control.
Ambient LED lighting, smart-home Wi-Fi control, green roof, photovoltaics and outdoor kitchen.
Delivery: transport and installation are not included; delivery is calculated by distance from the factory to your site (Latvia & EU).