
Celestia
2 bedrooms · 1 bath · 36.8 m² interior · balcony / enclosed option
The flagship E8 capsule in one combined post: Lyra with balcony as Plan 1, and the enclosed Polaris winter variant as Plan 2.
Lyra - 2 bedrooms · 1 bath
Transparent pricing
BASIC
from $22,800
COMFORT
from $39,800
LEASING
On request
Furniture and factory fit-out are included in the turnkey configuration. Transport and on-site installation are quoted separately by plot location and site conditions.
36.8 m²
Interior area
2 variants
Terrace
2 spaces
Covered parking
≈ 1 month
Delivery + install
Celestia
2 bedrooms · 1 bath · 36.8 m² interior · balcony / enclosed option
The flagship E8 capsule in one combined post: Lyra with balcony as Plan 1, and the enclosed Polaris winter variant as Plan 2.
Lyra - 2 bedrooms · 1 bath
Transparent pricing
BASIC
from $22,800
COMFORT
from $39,800
LEASING
On request
Furniture and factory fit-out are included in the turnkey configuration. Transport and on-site installation are quoted separately by plot location and site conditions.
36.8 m²
Interior area
2 variants
Terrace
2 spaces
Covered parking
≈ 1 month
Delivery + install
Lyra combines the best-selling E8 balcony model with the enclosed Polaris variant for colder climates and more interior space.
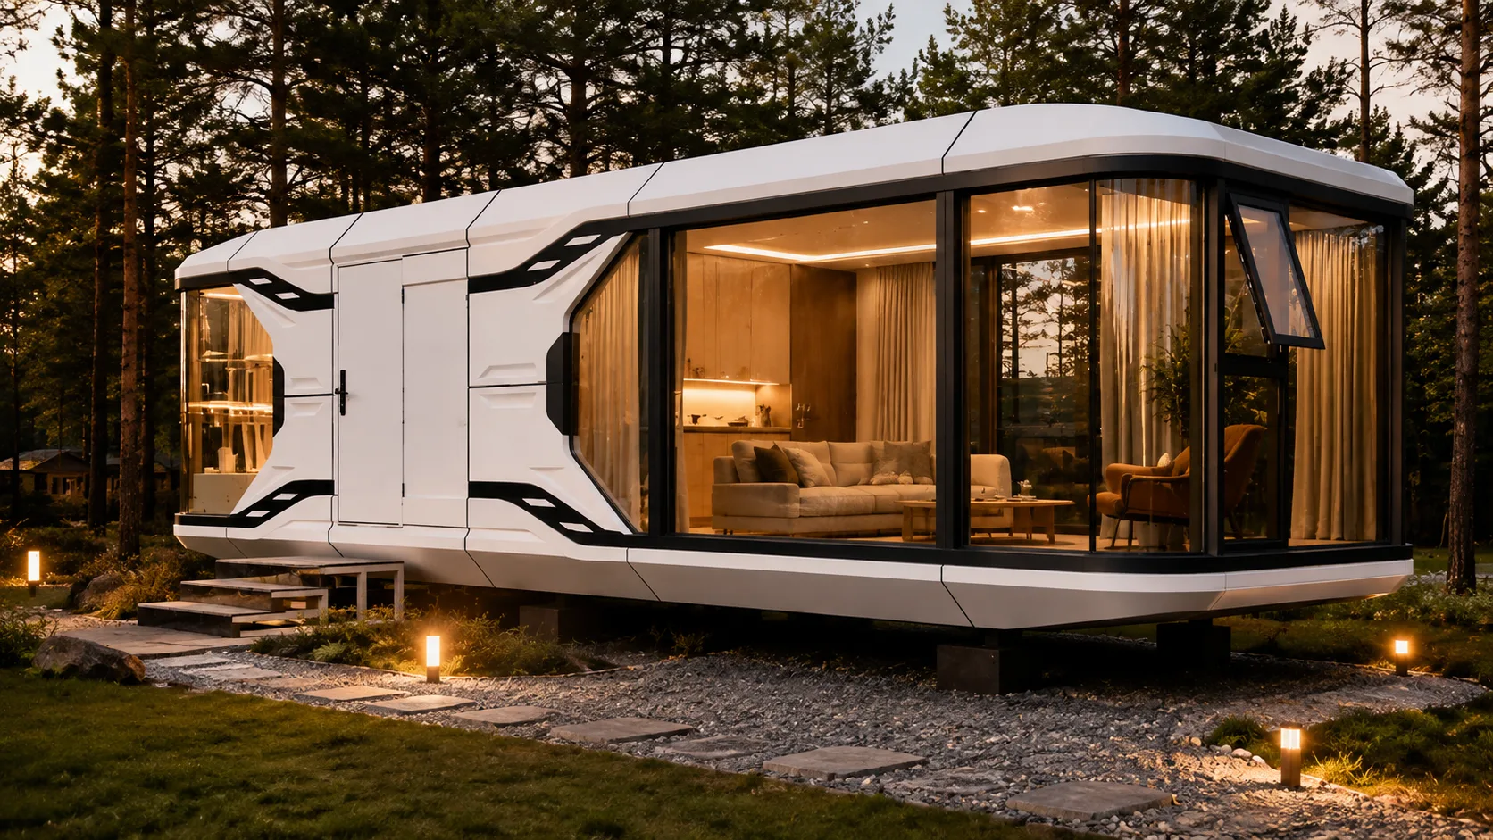
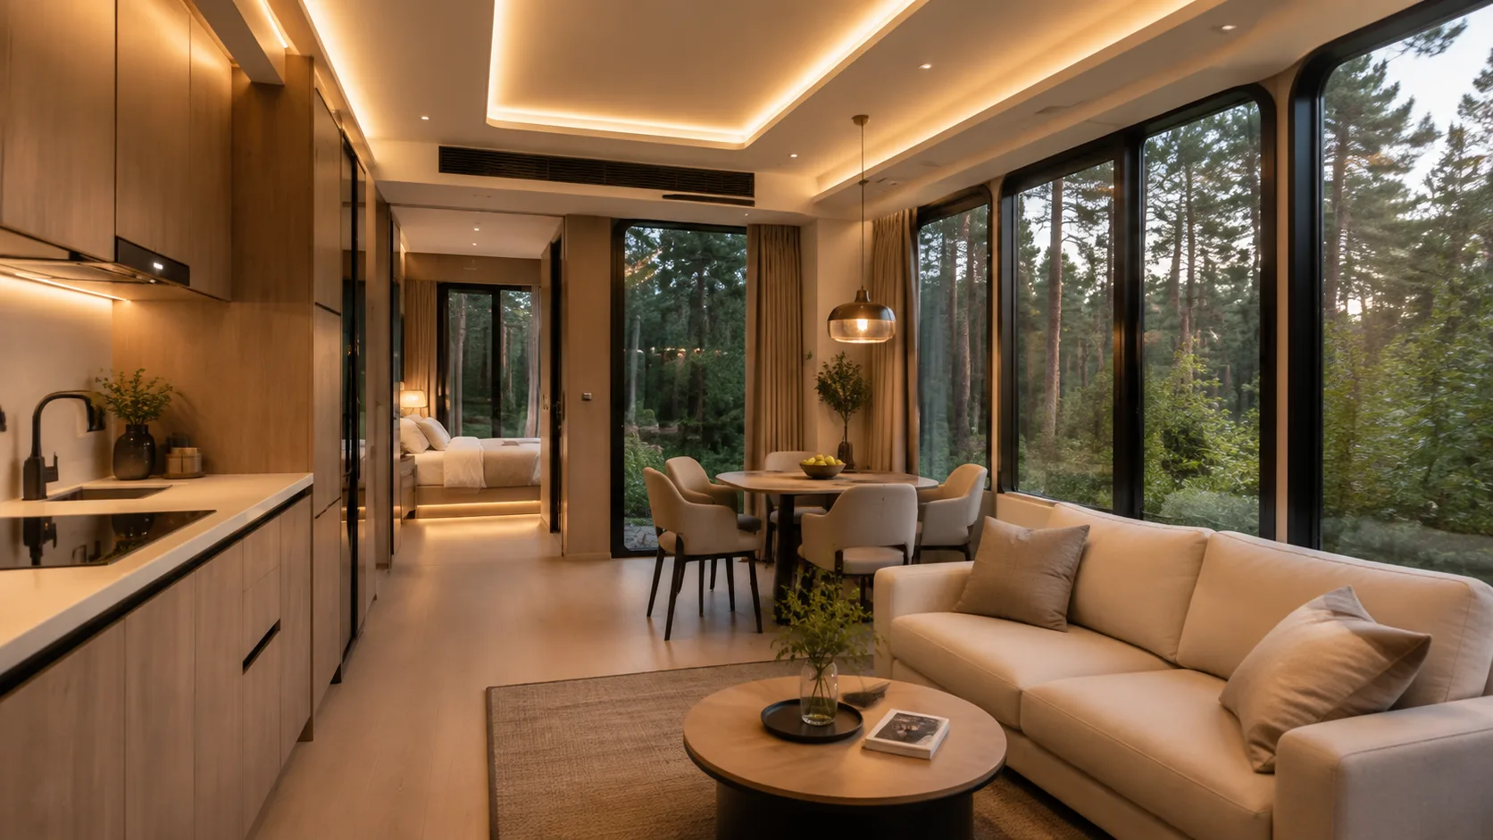
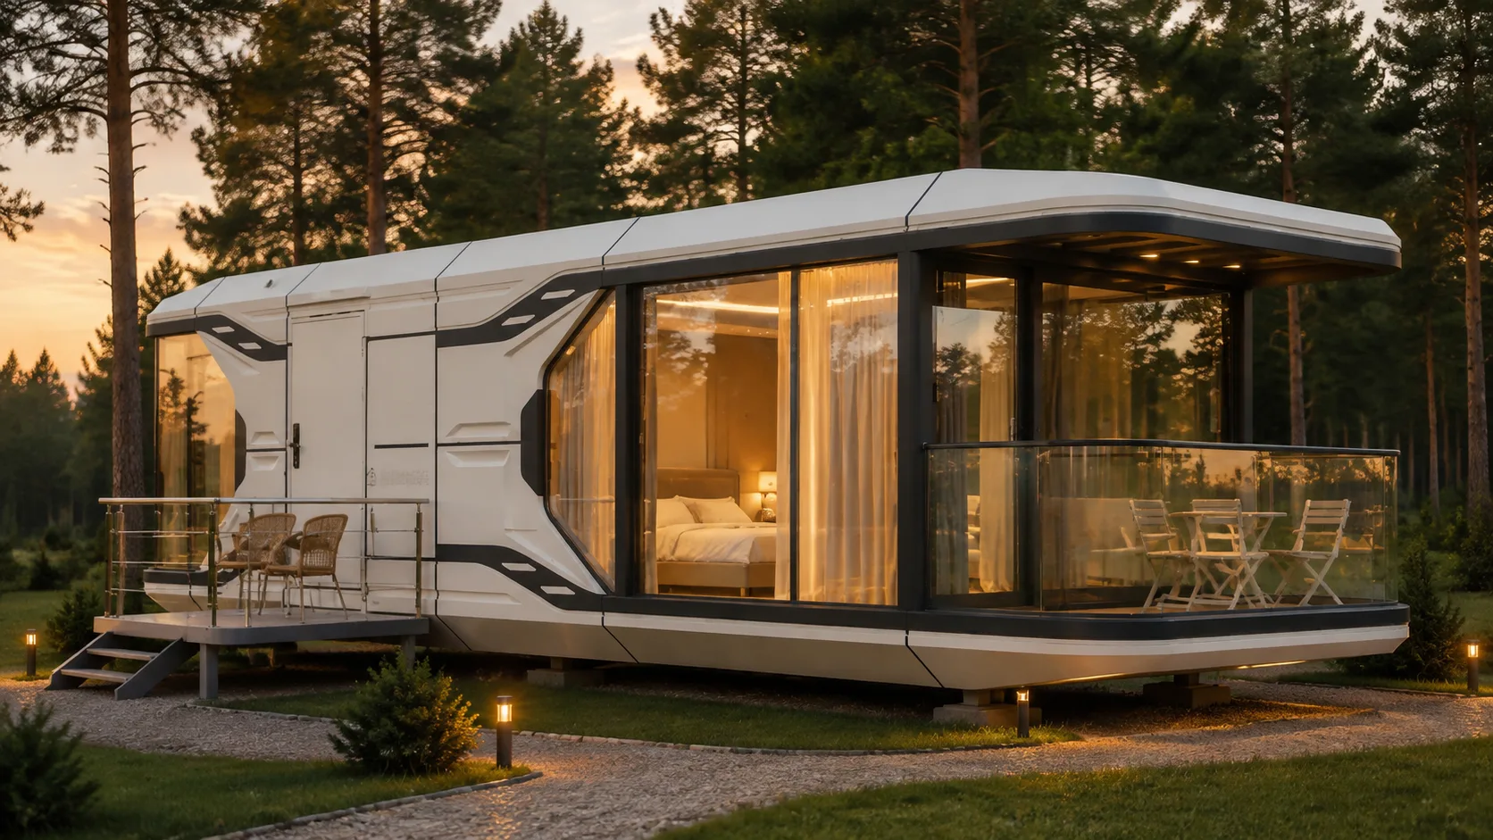

Multi-layer insulation, galvanized steel structure and LOW-E glazing keep the capsule stable through heat, wind and winter conditions.

The unit arrives factory-finished with bathroom, lighting, curtain tracks and the core interior fit-out already installed.

Prepare the foundation and utility points, then crane-set the capsule on site. No wet works and no months-long construction process.
Standard configuration
Plan 1 keeps the wraparound balcony; Plan 2 shows the enclosed Polaris configuration with the front zone brought inside.
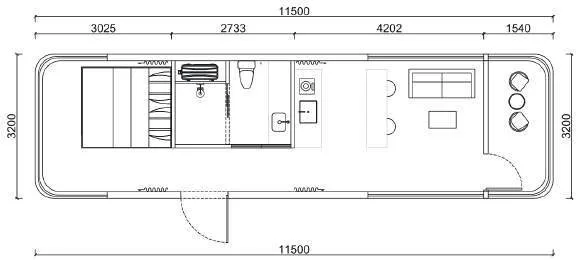
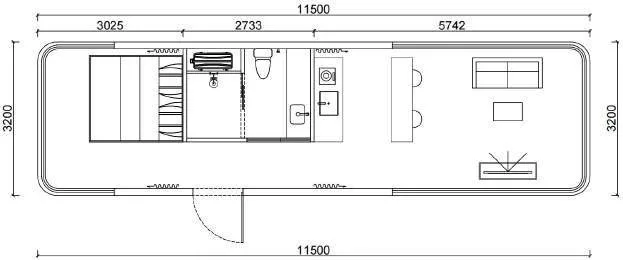
Total footprint – 36.8 m² + balcony / 36.8 m² enclosed
Interior dimensions – 11.5 × 3.2 m
Bedrooms / bath – 2 / 1
Max guests – 4 persons
Lyra is the flagship E8 capsule: two private bedrooms, a central bathroom and a panoramic living zone in the full 11.5 m body.
Plan 1 is the balcony version, built for scenic plots and rental photography. Plan 2 is Polaris, the enclosed cold-climate version with more usable interior space and a tighter thermal envelope.
Factory-built structure, all-season insulation, efficient climate systems and turnkey delivery logic.
5 mm hot-dip galvanized steel frame, aluminium exterior panel, rockwool / polyurethane insulation and LOW-E tempered glass.
Screw-pile or prepared foundation, delivered as a factory-finished module and installed by crane on site.
Glossy white capsule shell with graphite detailing, aluminium exterior panels and panoramic curved glass.
Turnkey systems include air conditioning, plumbing, lighting and optional fresh-air, solar and smart-control upgrades.
ISO 9001 and CE certified production with factory assembly and controlled component quality.
Optional smart voice control, fresh-air system, solar power supply and customised layout package.
Delivery: transport and installation are not included; delivery is calculated by distance from Riga to your site (Latvia & EU).