
Terra
13.1 + 13.1 m² · 5.8 × 2.25 × 2.45 m · 2 floors
Bluff is the compact two-story Apple Cabin – a small-footprint home with living space below, sleeping space above and a private upper deck.
Bluff - compact two-story · 26.2 m²
Transparent pricing
BASIC
from Contact sales
COMFORT
from By quote
LEASING
On request
Freight, duties, VAT and on-site installation are quoted separately by site location and configuration.
26.2 m²
Interior area
2 compact floors
Terrace
2 spaces
Covered parking
≈ 1 month
Delivery + install
Terra
13.1 + 13.1 m² · 5.8 × 2.25 × 2.45 m · 2 floors
Bluff is the compact two-story Apple Cabin – a small-footprint home with living space below, sleeping space above and a private upper deck.
Bluff - compact two-story · 26.2 m²
Transparent pricing
BASIC
from Contact sales
COMFORT
from By quote
LEASING
On request
Freight, duties, VAT and on-site installation are quoted separately by site location and configuration.
26.2 m²
Interior area
2 compact floors
Terrace
2 spaces
Covered parking
≈ 1 month
Delivery + install
Bluff compresses the two-story Apple Cabin idea into a 5.8 m footprint with living below, sleeping above and a small upper deck.
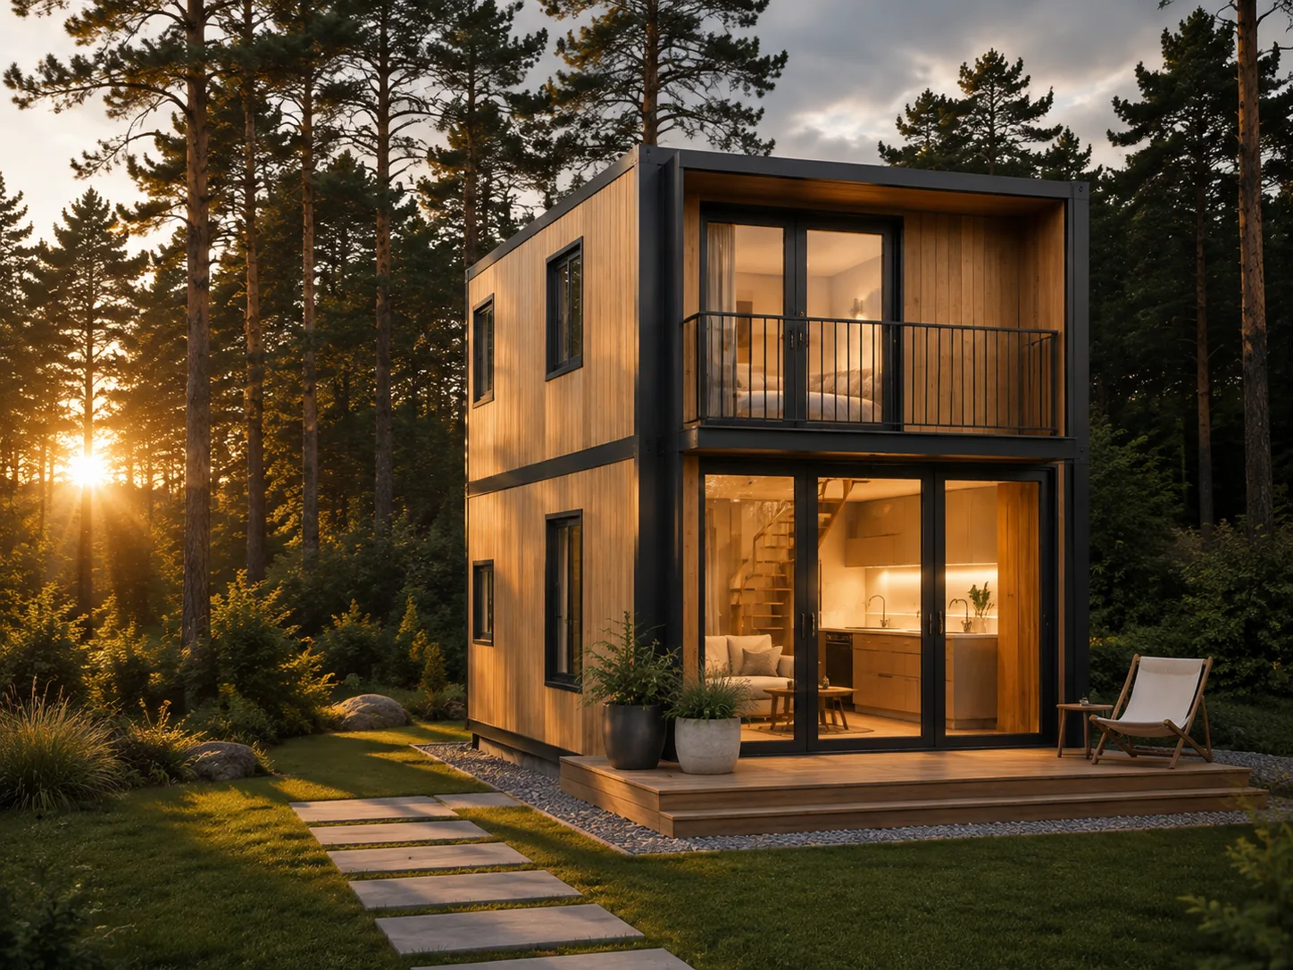
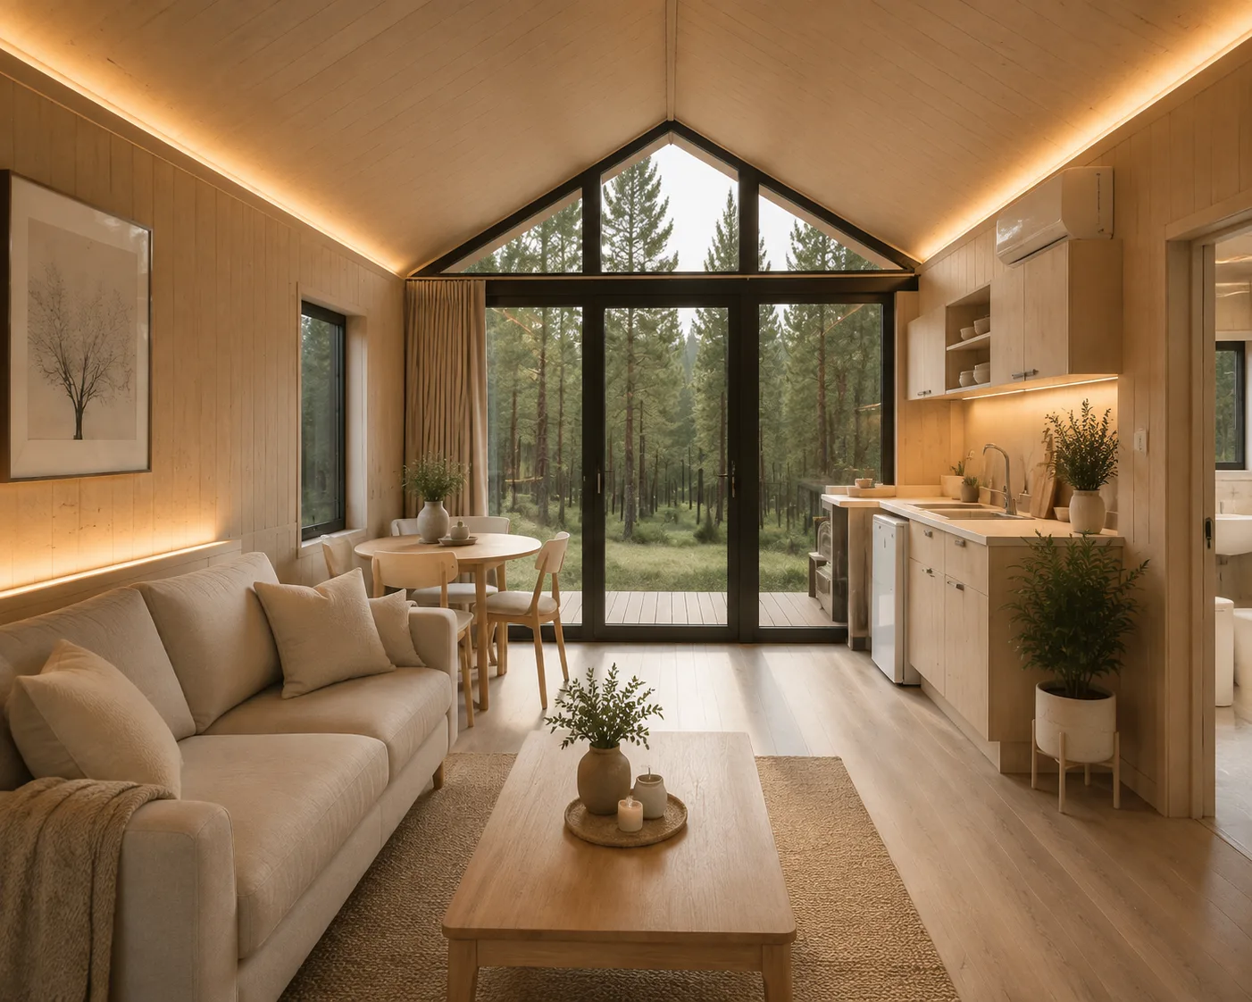
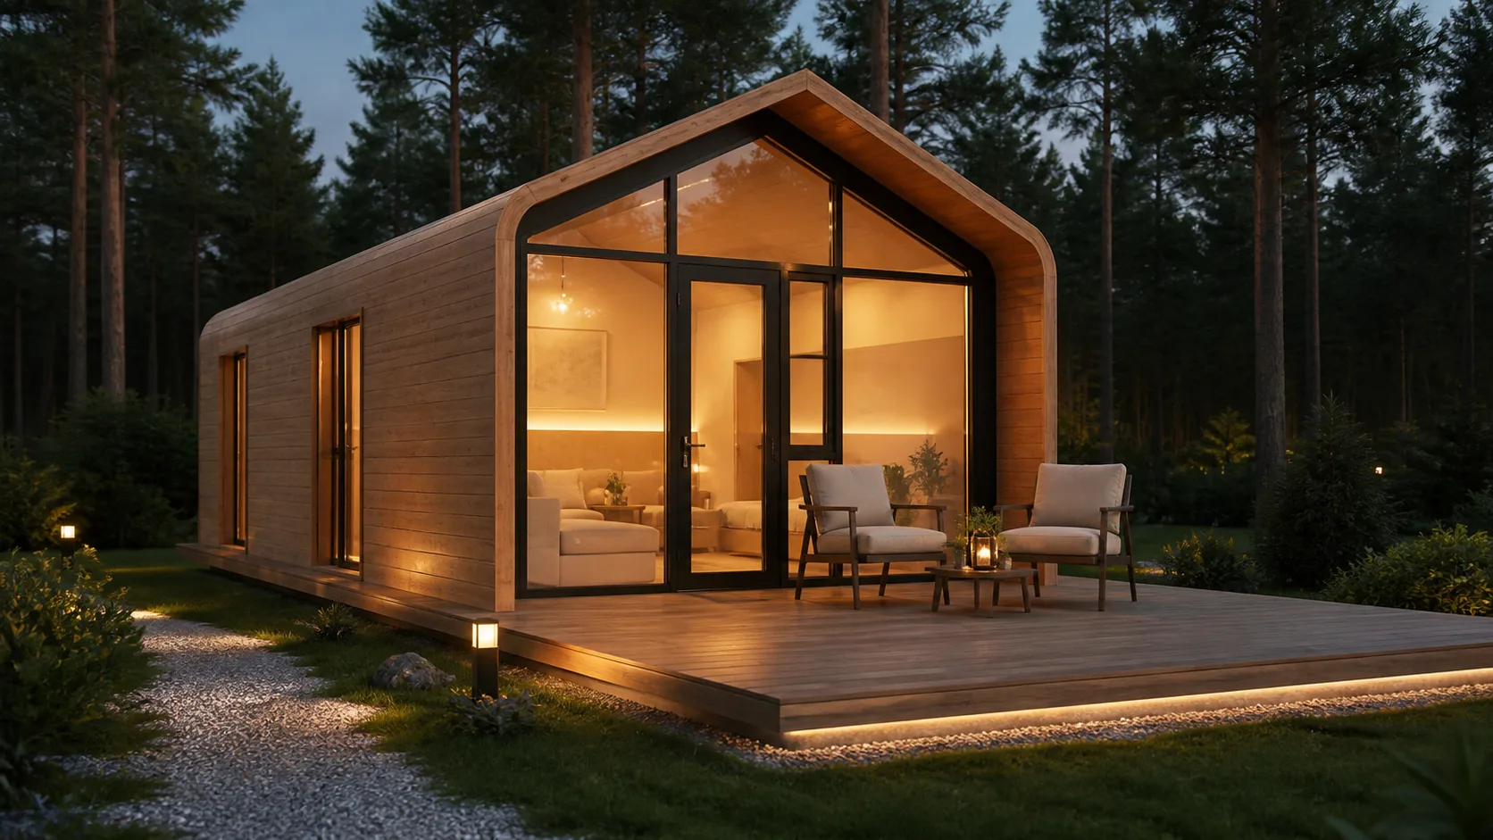

Galvanized steel structure, insulated envelope and large-format glazing create a warm modular cabin for all-season use.

Bathroom, electrical and plumbing systems are pre-installed; furniture and appliance packages can be configured by project.

Factory-built modules reduce site works, speed up installation and keep the construction process clean and predictable.
Standard configuration
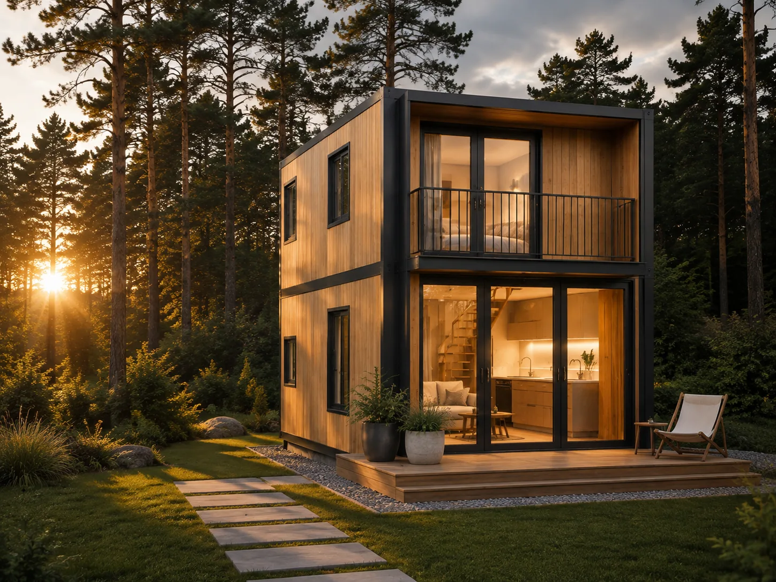
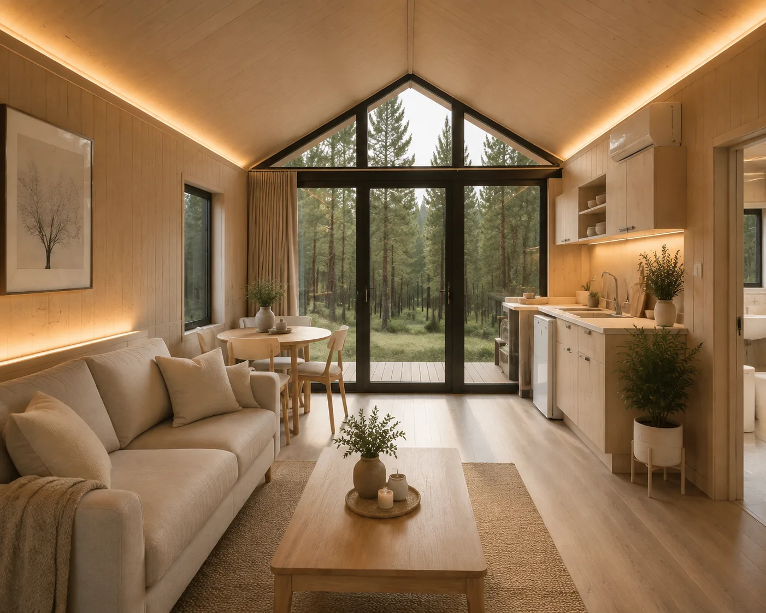
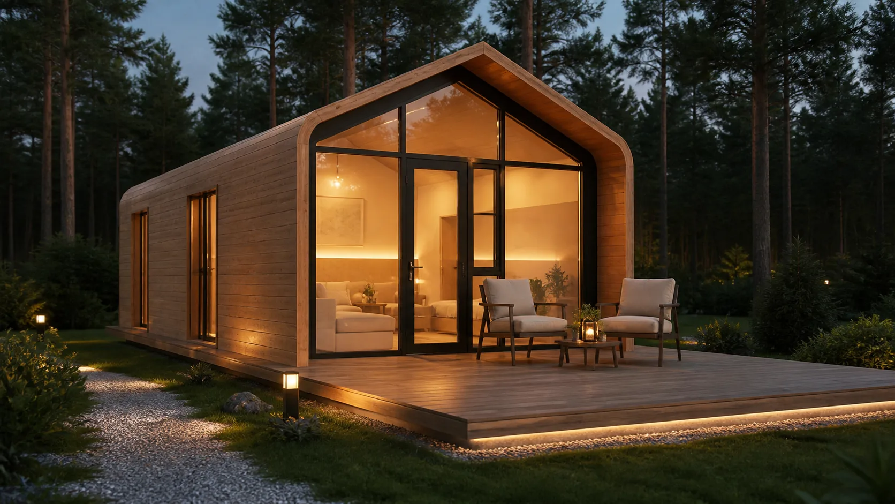
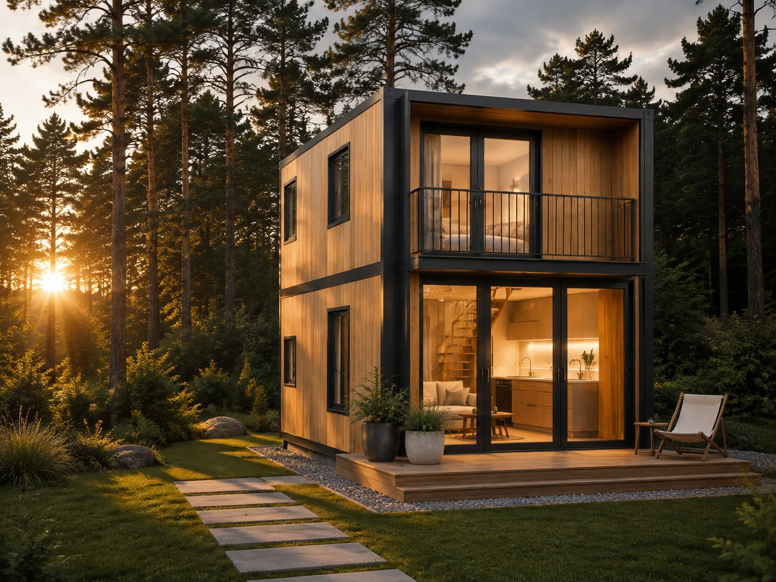
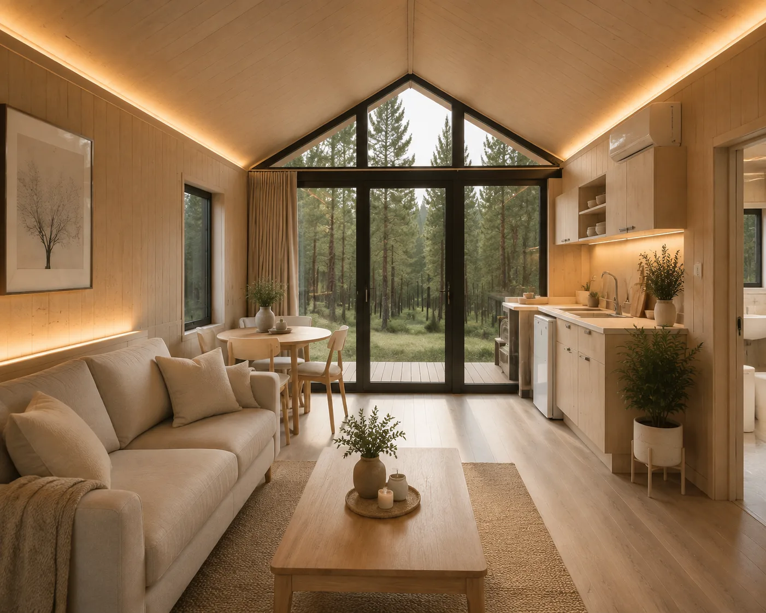
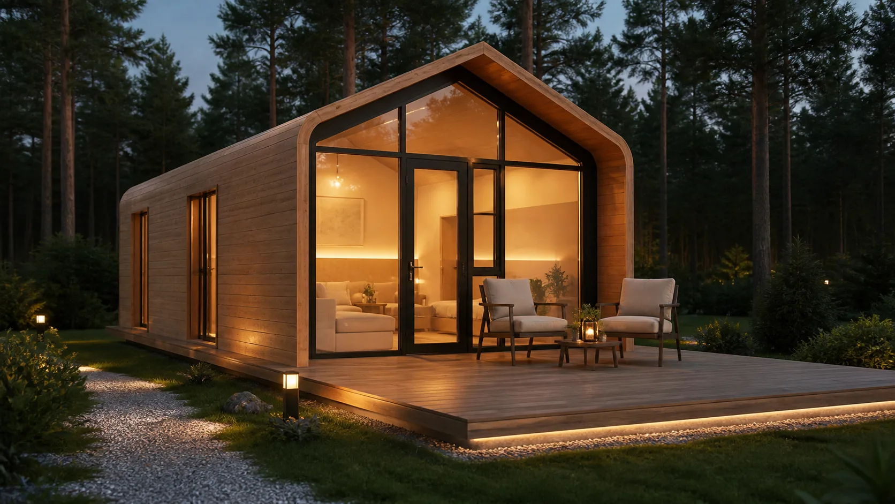
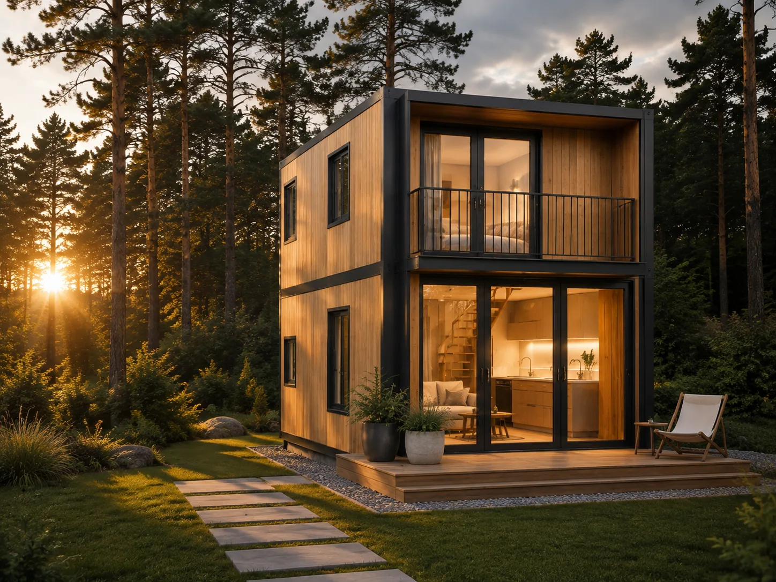
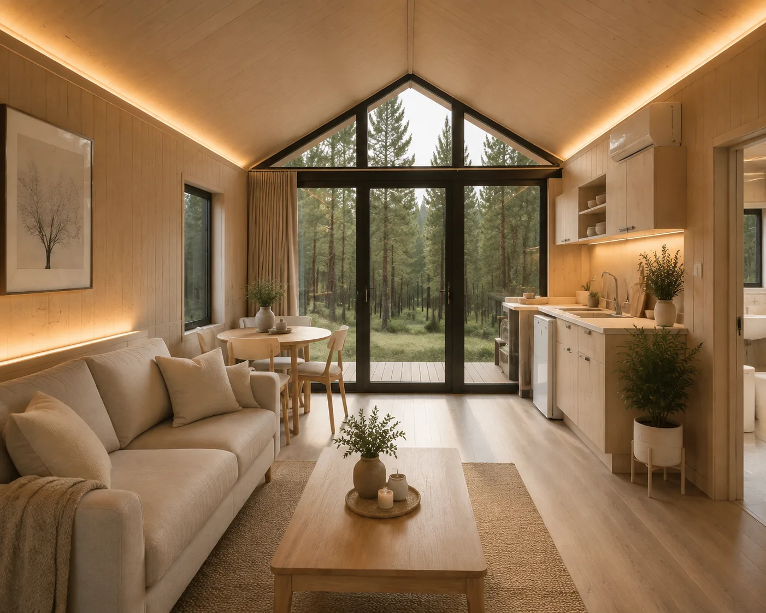
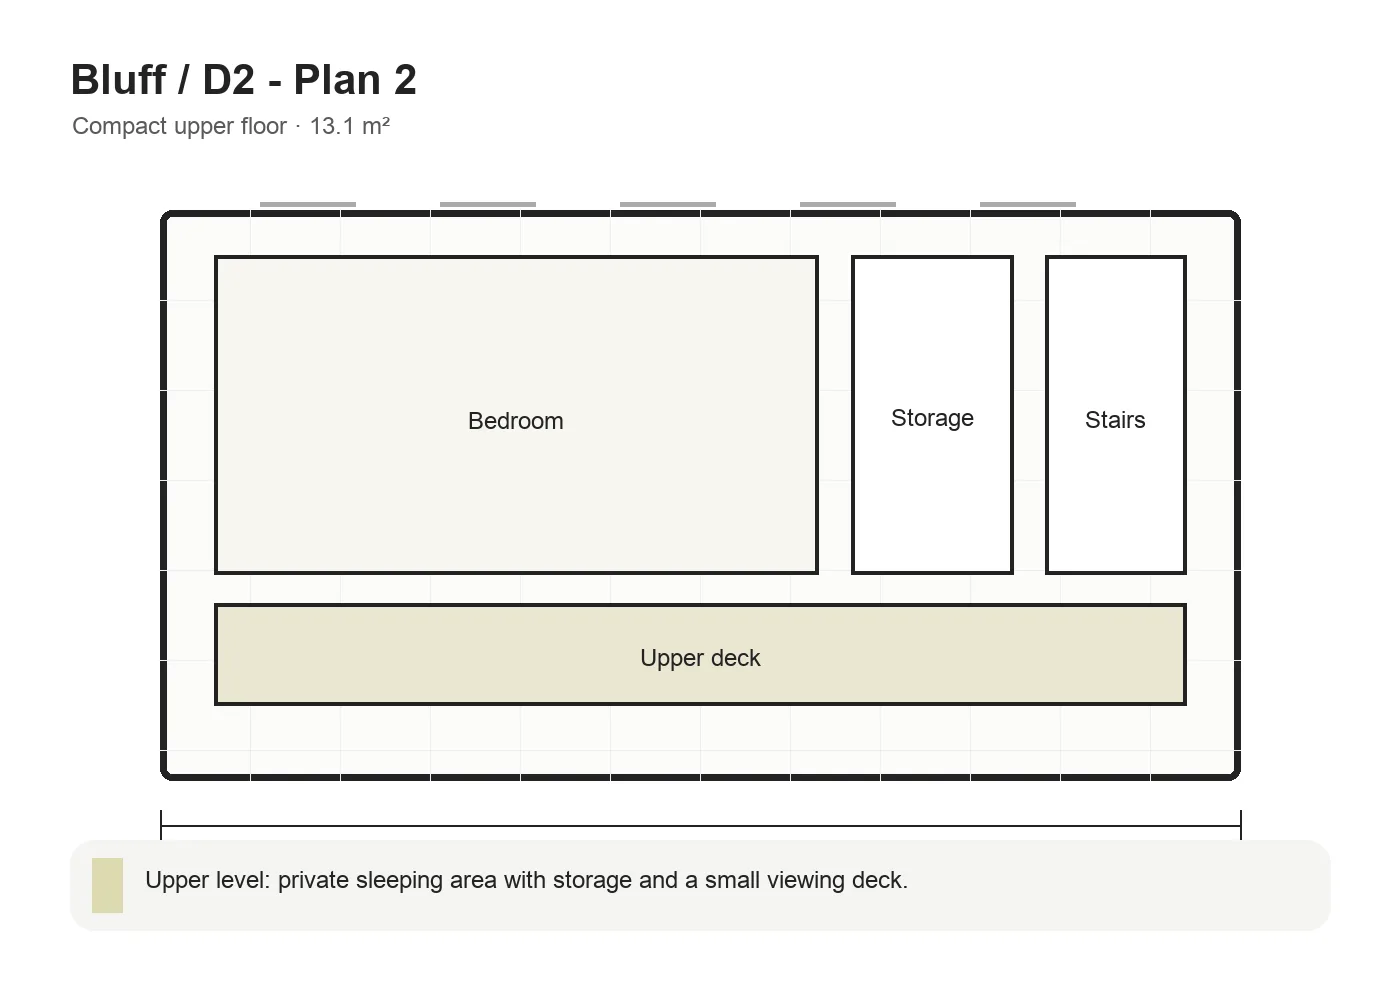
Plan 1 shows the compact living-kitchenette level; Plan 2 shows the bedroom level and upper deck.
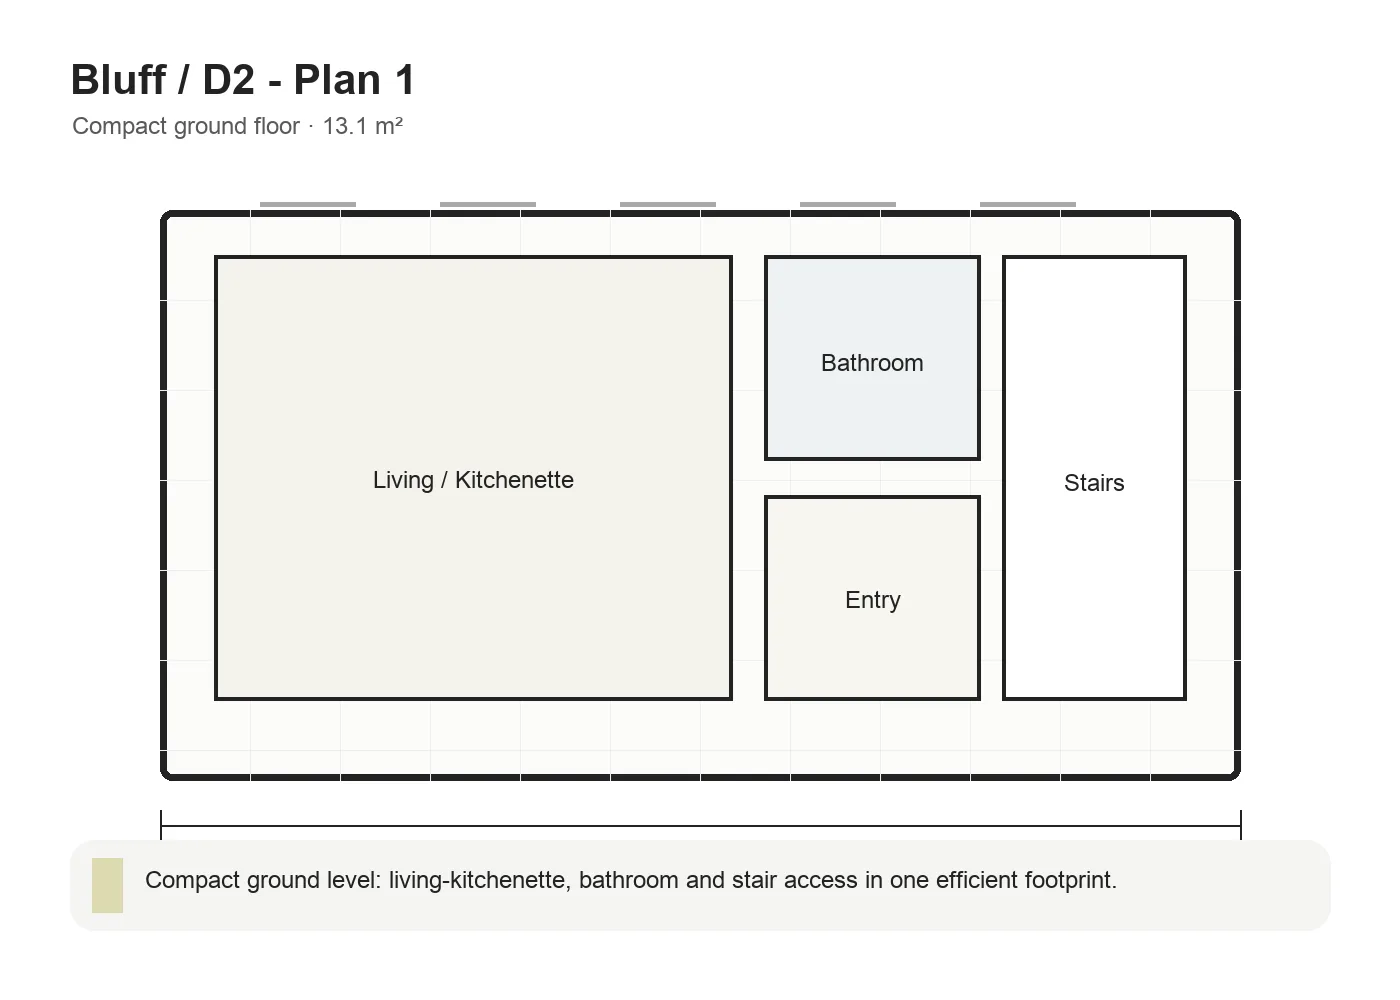
Ground floor – 13.1 m²
Upper floor – 13.1 m²
Total interior – 26.2 m²
Dimensions – 5.8 × 2.25 × 2.45 m per module
Layout – living below, sleeping above
Bluff is the compact D2 version of the two-story Apple Cabin, created for projects where the plot is tight but the customer still wants separation between day and night zones.
The lower level contains the living-kitchenette, bathroom and stair access. The upper level becomes a private sleeping room with storage and a small viewing deck.
Pricing is available on request. Freight, duties, VAT and site installation are quoted separately.
Factory-built structure, all-season insulation, efficient climate systems and turnkey delivery logic.
Reinforced galvanized steel frame with insulated wall, floor and roof assemblies.
Delivered as prefabricated modular sections and assembled on a prepared foundation.
Warm Terra-series exterior with timber cladding, black framing and large glazed openings.
Concealed electrical and plumbing systems, LED lighting, bathroom fixtures and optional A/C package.
ISO 9001 and CE certified production with controlled factory assembly and repeatable geometry.
Optional furniture package, water heater, A/C, custom layout plan and porch / terrace upgrades.
Delivery: transport and installation are not included; freight is quoted individually for Latvia & EU projects.