
Signature
4 bedrooms · 2 baths · 169.7 m² interior · 121.4 m² terrace · 16 modules
The flagship HOMERS family residence with four bedrooms, a flexible master suite, fireplace living zone and a wide two-zone terrace.
Serenity - 4 bedrooms · 2 baths
Transparent pricing
BASIC
from $242,000
COMFORT
from $404,000
LEASING
On request
Furniture, appliances and final fit-out are included in COMFORT. Transport and on-site installation are quoted individually by plot location and site conditions.
169.7 m²
Interior area
121.4 m²
Terrace
2 spaces
Covered parking
≈ 1 month
Delivery + install
Signature
4 bedrooms · 2 baths · 169.7 m² interior · 121.4 m² terrace · 16 modules
The flagship HOMERS family residence with four bedrooms, a flexible master suite, fireplace living zone and a wide two-zone terrace.
Serenity - 4 bedrooms · 2 baths
Transparent pricing
BASIC
from $242,000
COMFORT
from $404,000
LEASING
On request
Furniture, appliances and final fit-out are included in COMFORT. Transport and on-site installation are quoted individually by plot location and site conditions.
169.7 m²
Interior area
121.4 m²
Terrace
2 spaces
Covered parking
≈ 1 month
Delivery + install
Serenity is designed as a flagship family residence – four bedrooms, a flexible master suite, fireplace kitchen-living zone, double garage and a wide two-zone terrace.
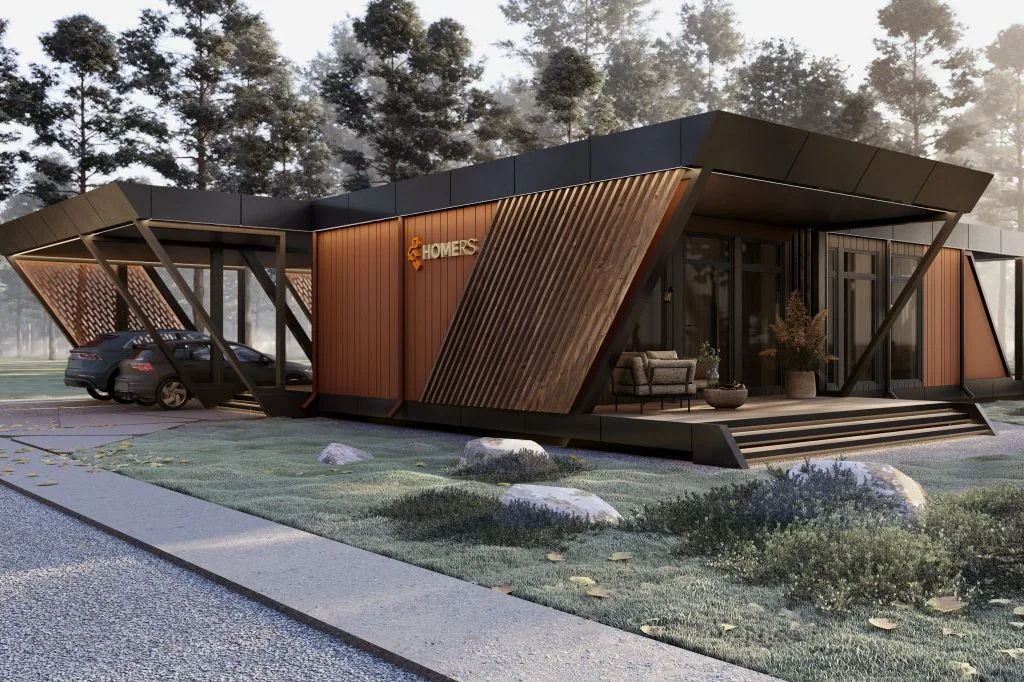
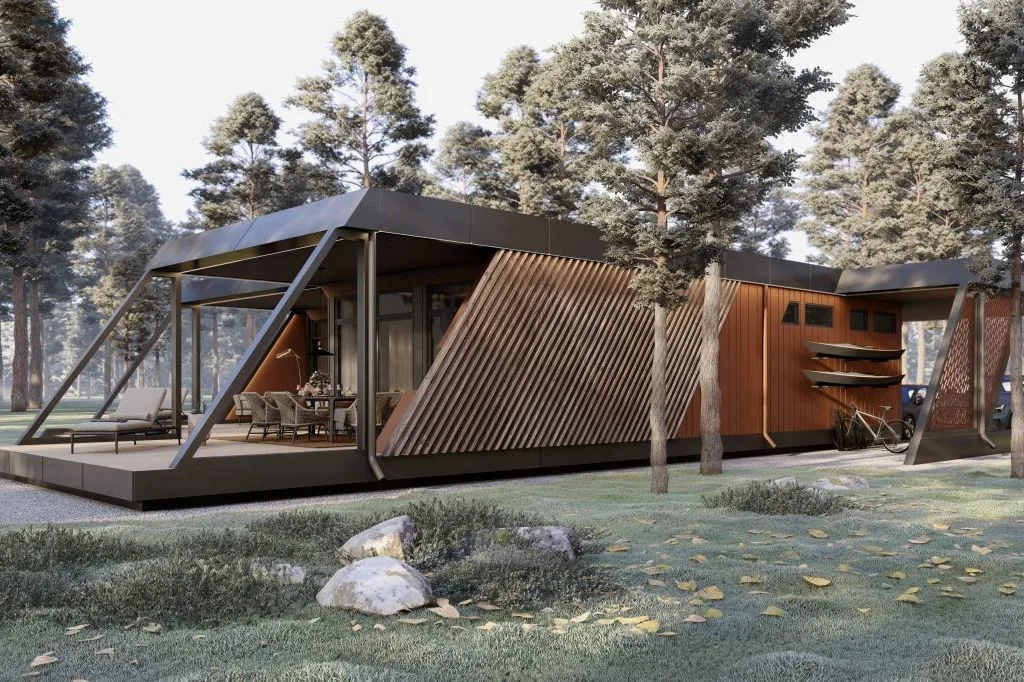
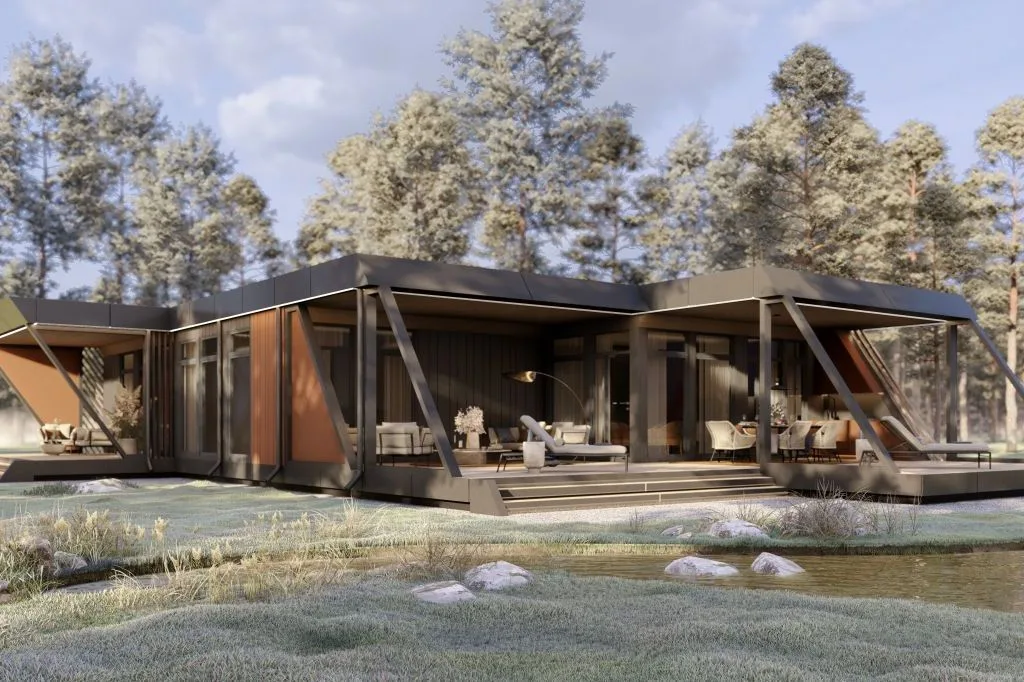

The master bedroom pairs with an adjacent flex room – use it as a home office, walk-in wardrobe or yoga studio.

A large open kitchen-dining-living zone is anchored by a fireplace – the heart of the house for family gatherings and long evenings.

The 121.4 m² wraparound terrace splits into an active zone for dining and a quiet zone for reading, sunbathing and morning coffee.
Standard configuration
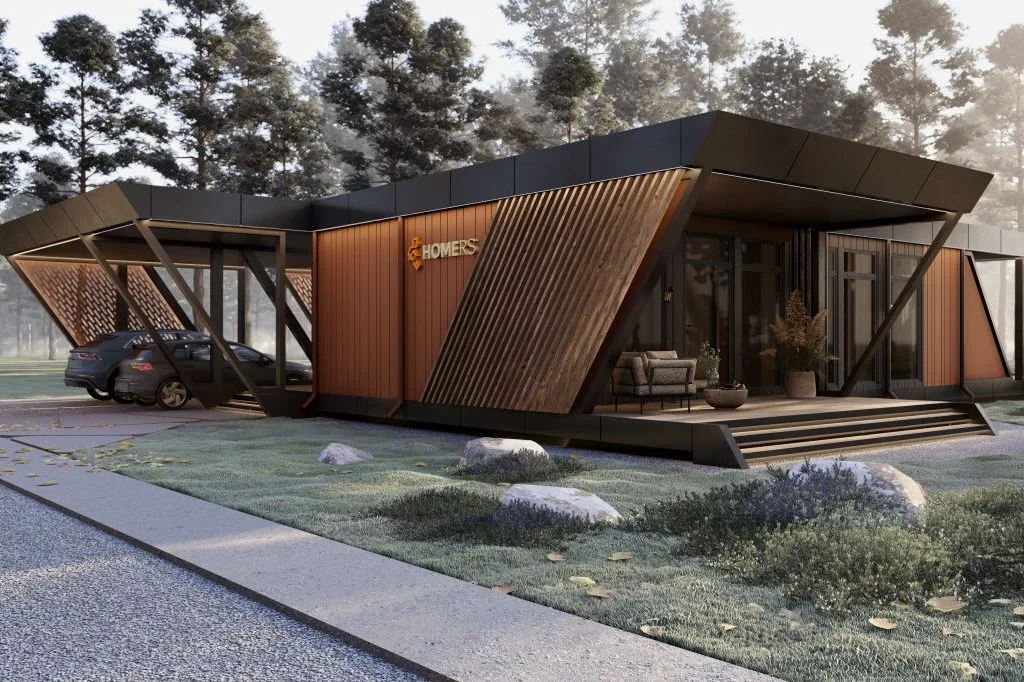
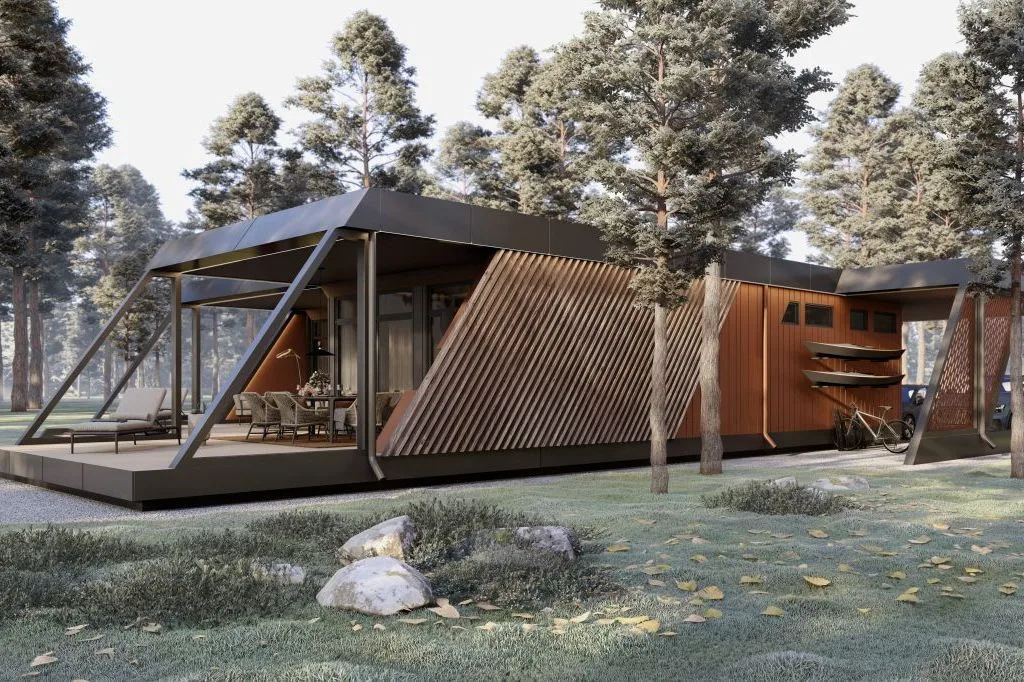
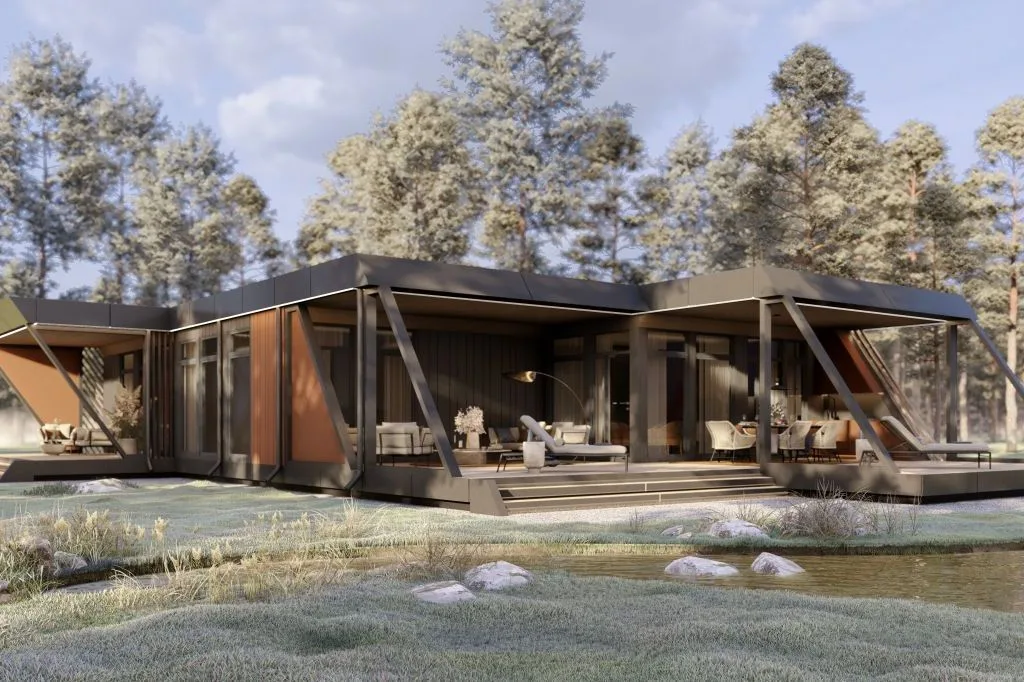
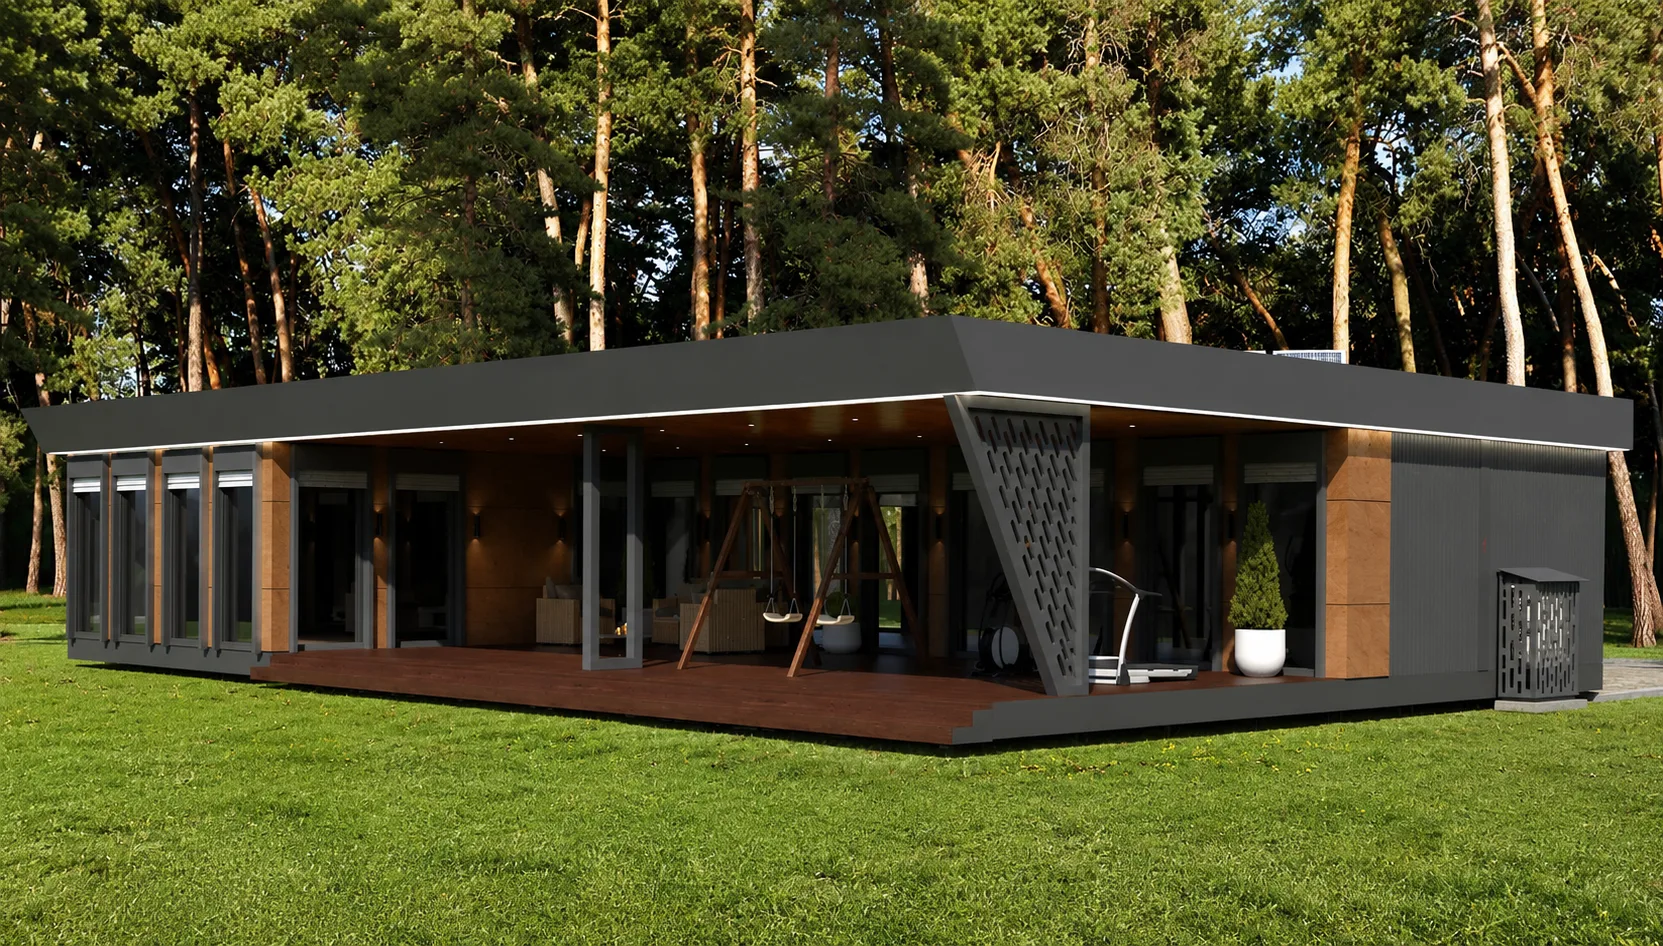
A four-bedroom family residence with a flexible master suite, 64.8 m² kitchen-living zone, two bathrooms, technical storage, two-zone terrace and double garage.
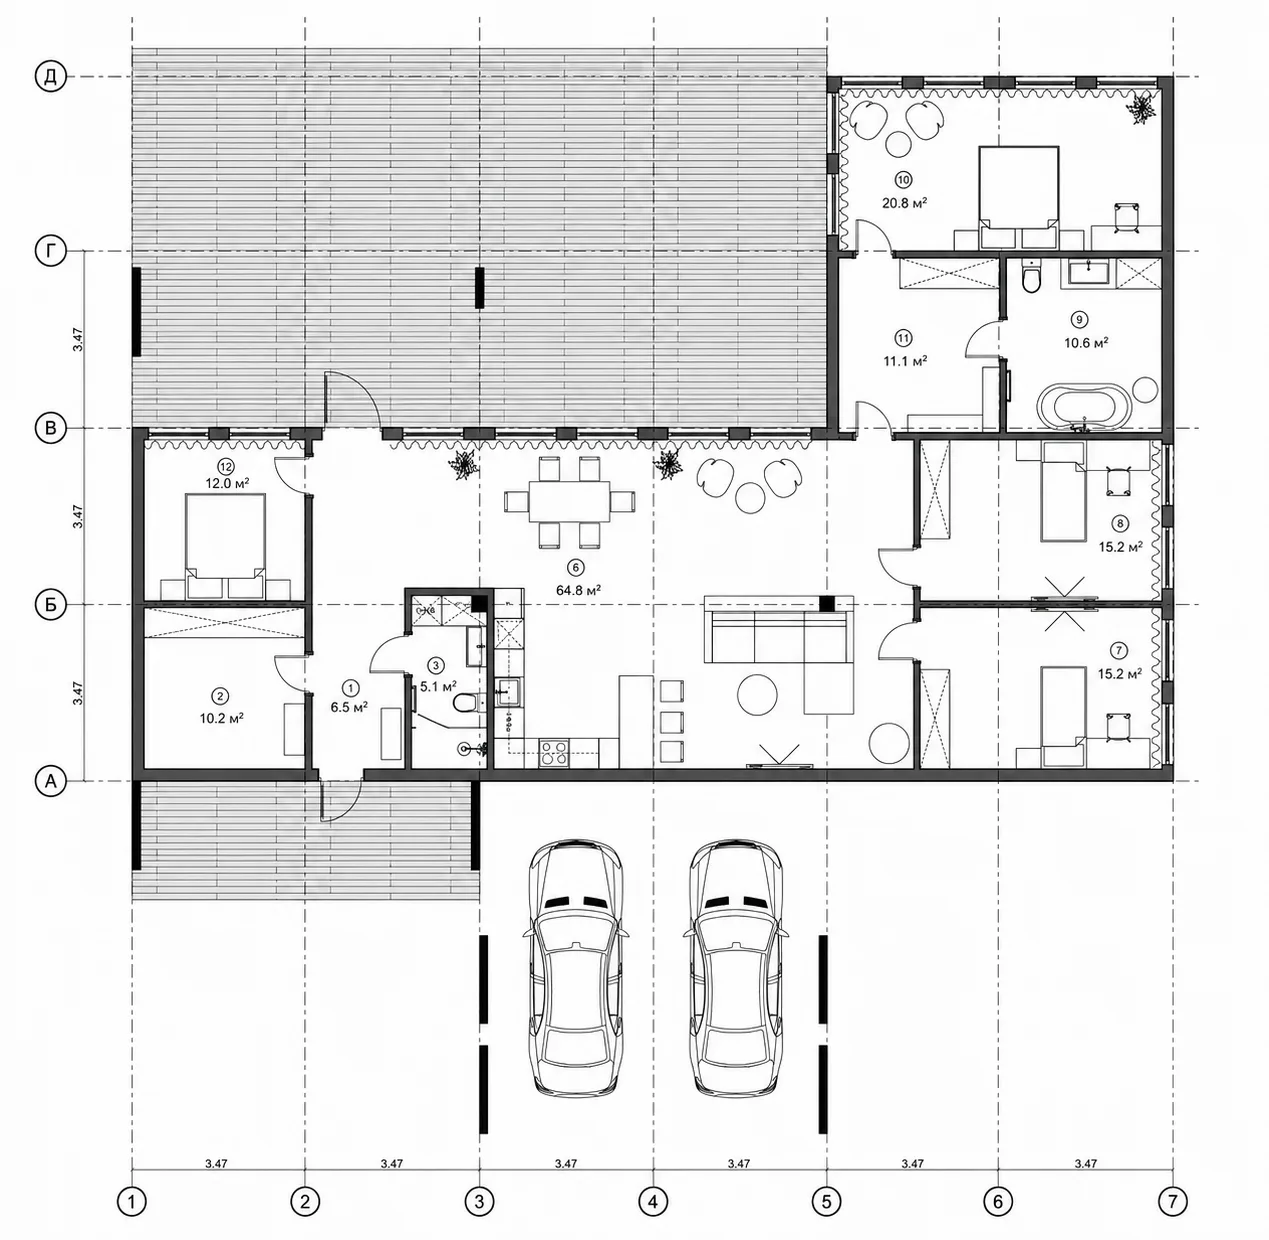
Total build footprint – 363.2 m²
Terrace – 121.4 m² (two-zone)
Covered double garage – 48.4 m² (2 spaces)
Serenity is designed as a full family residence – the flagship of the HOMERS range, built for a big family that wants space to live, host and grow. The plan splits cleanly between the shared and the private.
At the centre sits a 64.8 m² kitchen-dining-living zone with a fireplace. The master suite forms a self-contained retreat, paired with an adjacent 11.1 m² flex room that can become a walk-in wardrobe, home office or yoga studio.
Two children rooms and a separate guest bedroom share a second bathroom. Outside, the 121.4 m² wraparound terrace splits into active and quiet zones, while a covered double garage protects two cars year-round.
Factory-built structure, all-season insulation, efficient climate systems and turnkey delivery logic.
Galvanized steel panels, monolithic rigid PU-foam insulation from 170 mm, thermal breaks and a sealed building envelope.
Geo-screw foundation in 1-2 days. Dry on-site assembly of the 16-module kit in 3-10 days, any season.
Polymer-coated steel cladding, 25-year facade rating, aluminium glazing, Low-E glass and large windows for indoor-outdoor living.
Electric underfloor heating in STANDARD. Heat pump for heating and hot water plus heat recovery ventilation in COMFORT.
CNC-manufactured components, TÜV-certified production, European standards, precise geometry and 100% quality control.
Ambient LED lighting, smart-home Wi-Fi control, green roof, photovoltaics and outdoor kitchen.
Delivery: transport and installation are not included; delivery is calculated by distance from the factory to your site (Latvia & EU).